

Architecture
Contemporary Hillside House in West Asheville



Location
West Asheville, North Carolina, USA
About the Project
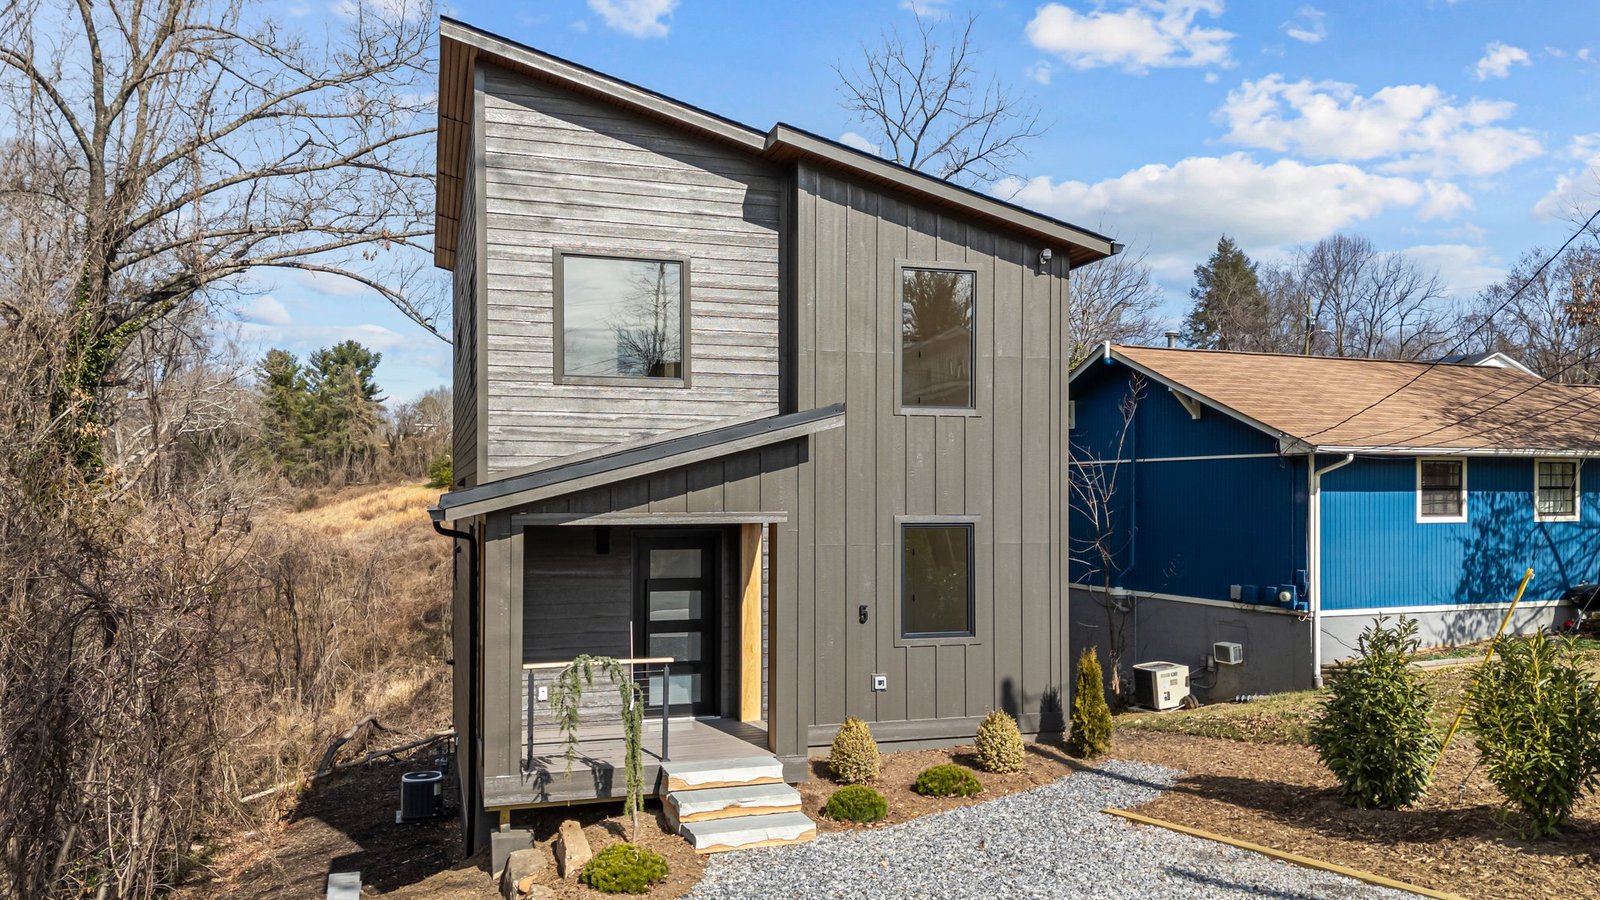
This contemporary residential project was designed for a narrow, steeply sloped lot positioned between established neighboring homes in West Asheville. Sites like this often remain undeveloped for years because their limited width, difficult topography, and close proximity to adjacent properties make conventional design solutions ineffective.
Our goal was to transform these constraints into architectural advantages. The house needed to feel bright, open, and comfortable despite its compact footprint, while maintaining privacy from neighboring properties. It was also important to take full advantage of the site’s elevated views toward the mountains and downtown Asheville.
Rather than beginning with the exterior appearance, we developed the project around several essential questions: how to introduce natural light without exposing the interior to nearby homes, how to work with the slope instead of removing it, and how to make a compact residence feel visually spacious and closely connected to the landscape.
Have a narrow, sloped, or difficult-to-develop property?
Contact us for consultation about your project.
Design Solution
The central strategy was to develop the house vertically rather than expanding it across the limited site. The primary living level was raised above the slope, allowing the building to occupy a relatively small portion of the lot while creating additional usable space beneath it.
This elevated position opens the main living areas toward a spacious deck with views of the surrounding mountains and the Asheville skyline. The deck becomes a natural continuation of the interior, increasing the perceived size of the house and creating a flexible space for relaxation, dining, and entertaining.
The lower portion of the site was not treated as a problem or leftover area. Instead, the natural slope was used to accommodate an additional functional volume beneath the main living floor. This approach reduced unnecessary excavation and allowed the architecture to respond more sensitively to the existing terrain.
A single-slope roof strengthens the contemporary character of the building while serving an important functional role. Its geometry creates higher ceilings above the main living spaces and helps direct daylight deeper into the open-plan interior.

Key Features
Site Constraints
The narrow dimensions of the lot, steep terrain, and close neighboring buildings required a compact and carefully controlled architectural composition. The house was positioned to minimize its footprint while preserving open space around the structure and maintaining a comfortable relationship with adjacent properties.
Vertical Organization
By lifting the main living level above the slope, the design creates better views, improved natural lighting, and a stronger sense of privacy. The vertical arrangement also makes it possible to use the space beneath the house as a practical part of the overall program.
Efficient Planning
The kitchen, dining area, and living room are organized as a continuous open space with minimal circulation areas. This reduces wasted square footage and allows each part of the interior to feel larger, more connected, and more adaptable to everyday use.
Natural Light and Privacy
The orientation and placement of the windows were carefully considered to bring daylight into the interior without opening the primary living spaces directly toward neighboring homes. Larger glazed areas are focused on the views, while the more private elevations remain controlled and protected.
Indoor–Outdoor Connection
A folding glass wall forms the defining feature of the main living area. When fully opened, it allows the living room to extend onto the deck, creating one continuous indoor–outdoor environment. When closed, the house becomes compact, protected, and intimate without losing its visual connection to the landscape.
Roof Geometry
The single-slope roof increases the internal ceiling height and introduces a more dynamic sense of space. Its form also supports the direction of natural light toward the center of the plan, helping the interior remain bright throughout the day.
Relationship with the Terrain
Instead of leveling the site or forcing the building into a conventional foundation solution, the house follows the logic of the slope. This approach preserves more of the existing land, reduces the visual mass of the building, and allows the architecture to sit more naturally within its surroundings.
Views and Orientation
The principal rooms and outdoor spaces are directed toward the strongest views of the mountains and downtown Asheville. The design creates a clear visual connection with the wider landscape while limiting exposure toward nearby properties.
Result
The result is a bright and contemporary home that demonstrates how a difficult site can become the foundation for a distinctive architectural solution. Its compact footprint, vertical organization, open living plan, and direct connection to the deck make the interior feel considerably more spacious than its actual size.
By working with the slope rather than against it, the project creates valuable additional space and gives the main living level access to views that would otherwise have been lost. The house remains private in relation to its neighbors while opening confidently toward the surrounding landscape.
This project shows that even a narrow and challenging lot can accommodate a comfortable, functional, and visually memorable home when the design responds carefully to its specific conditions.
Have a narrow, sloped, or difficult-to-develop property?
Contact us for consultation about your project.


