
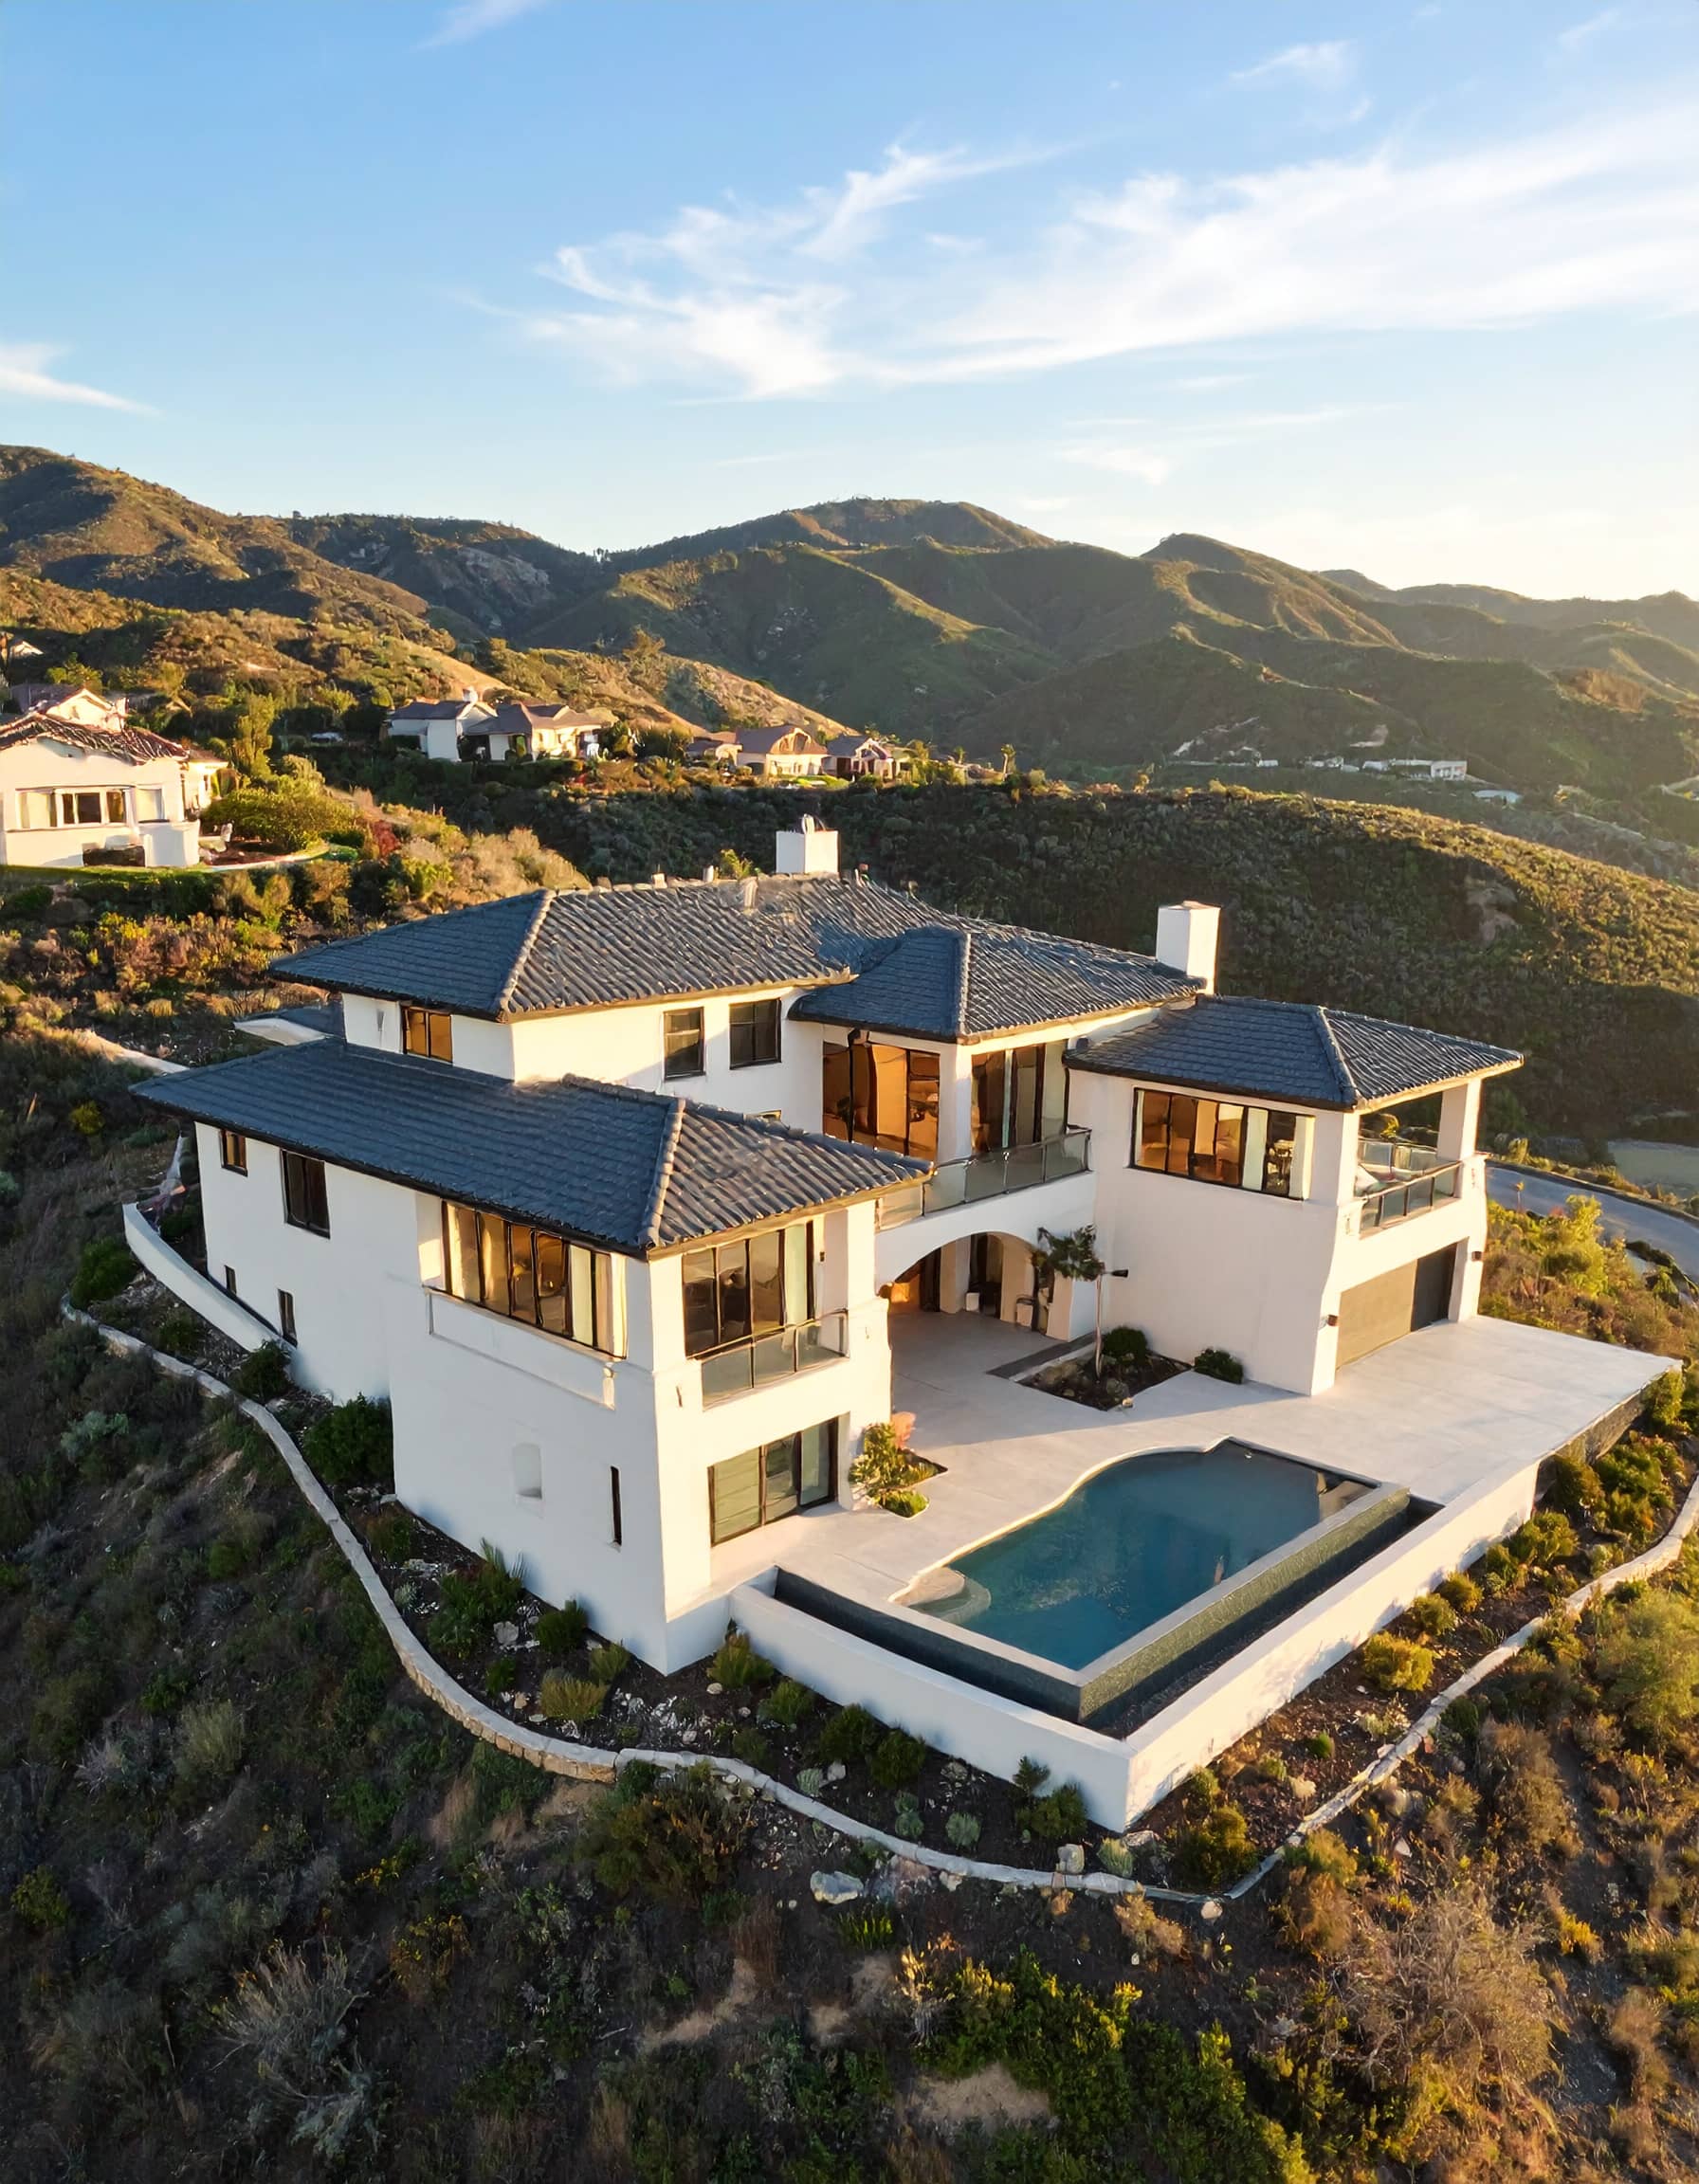
Architecture That Makes Sense
We design spaces that work, inspire, and stay relevant over time.
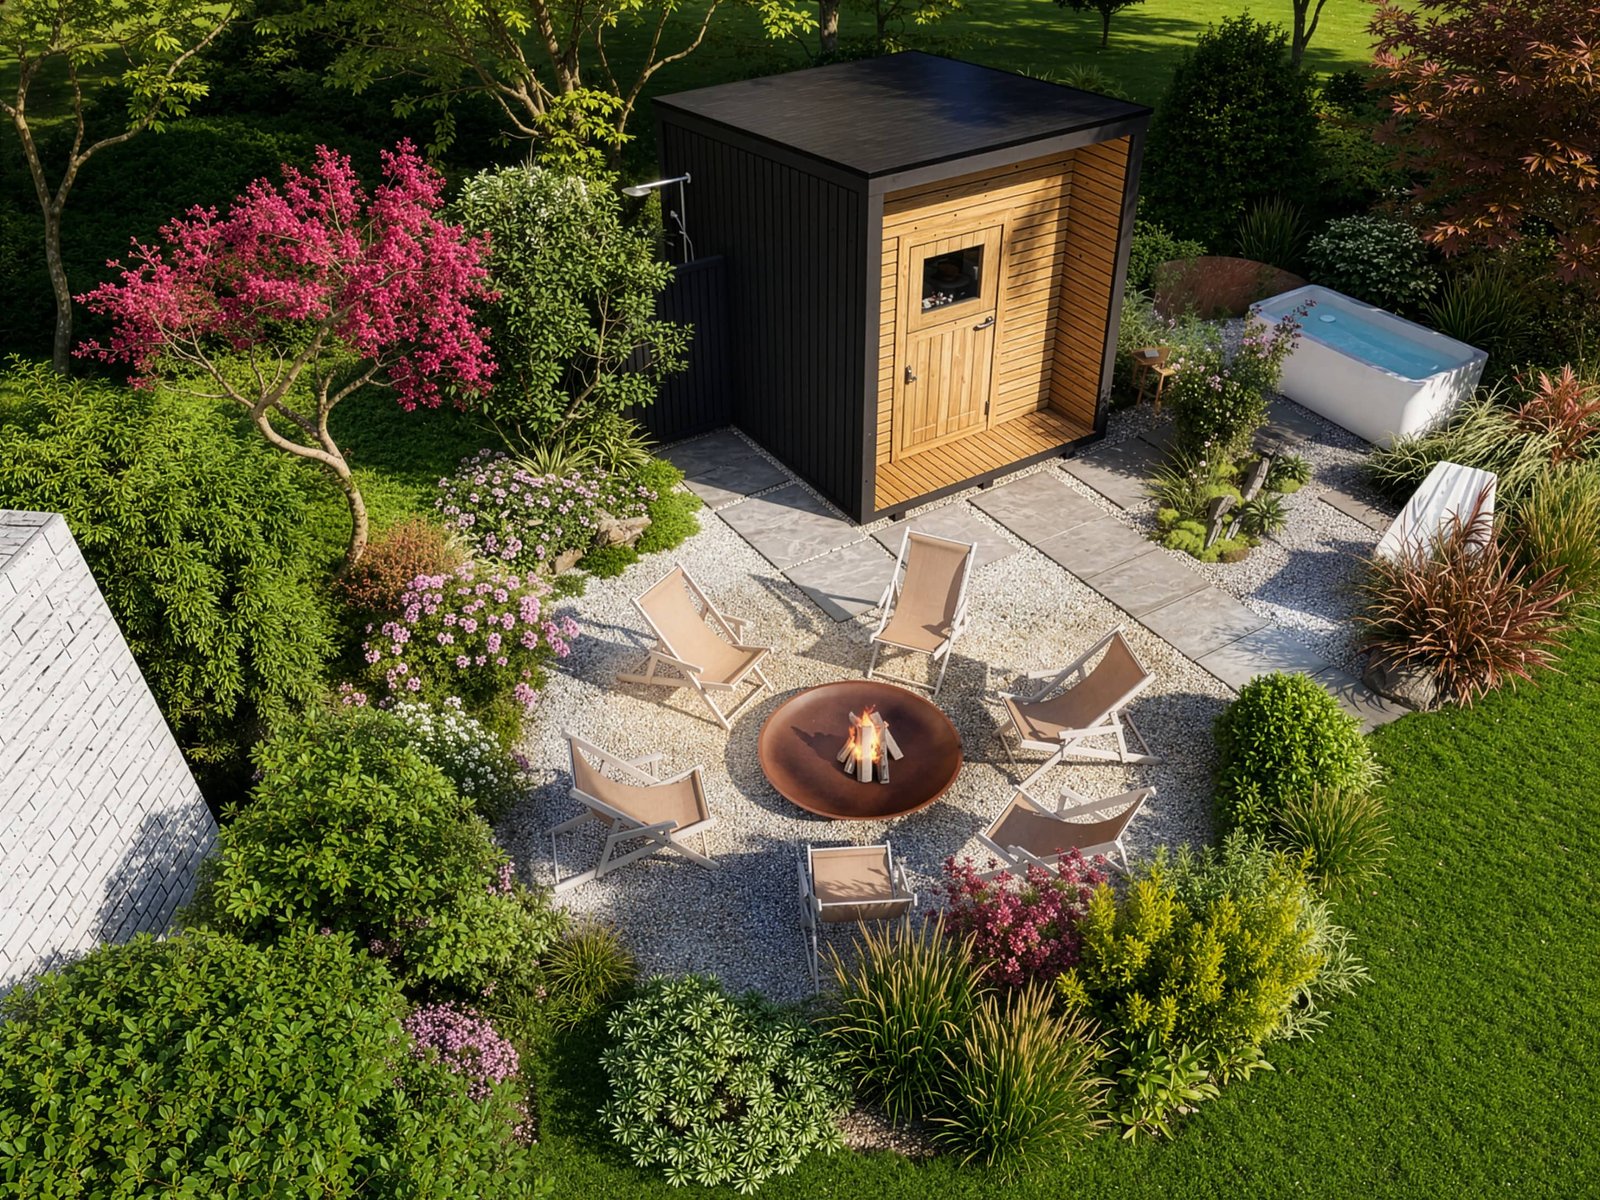
Landscape Design Where You Want to Be
A sense of nature in every line — we create environments that grow with you.
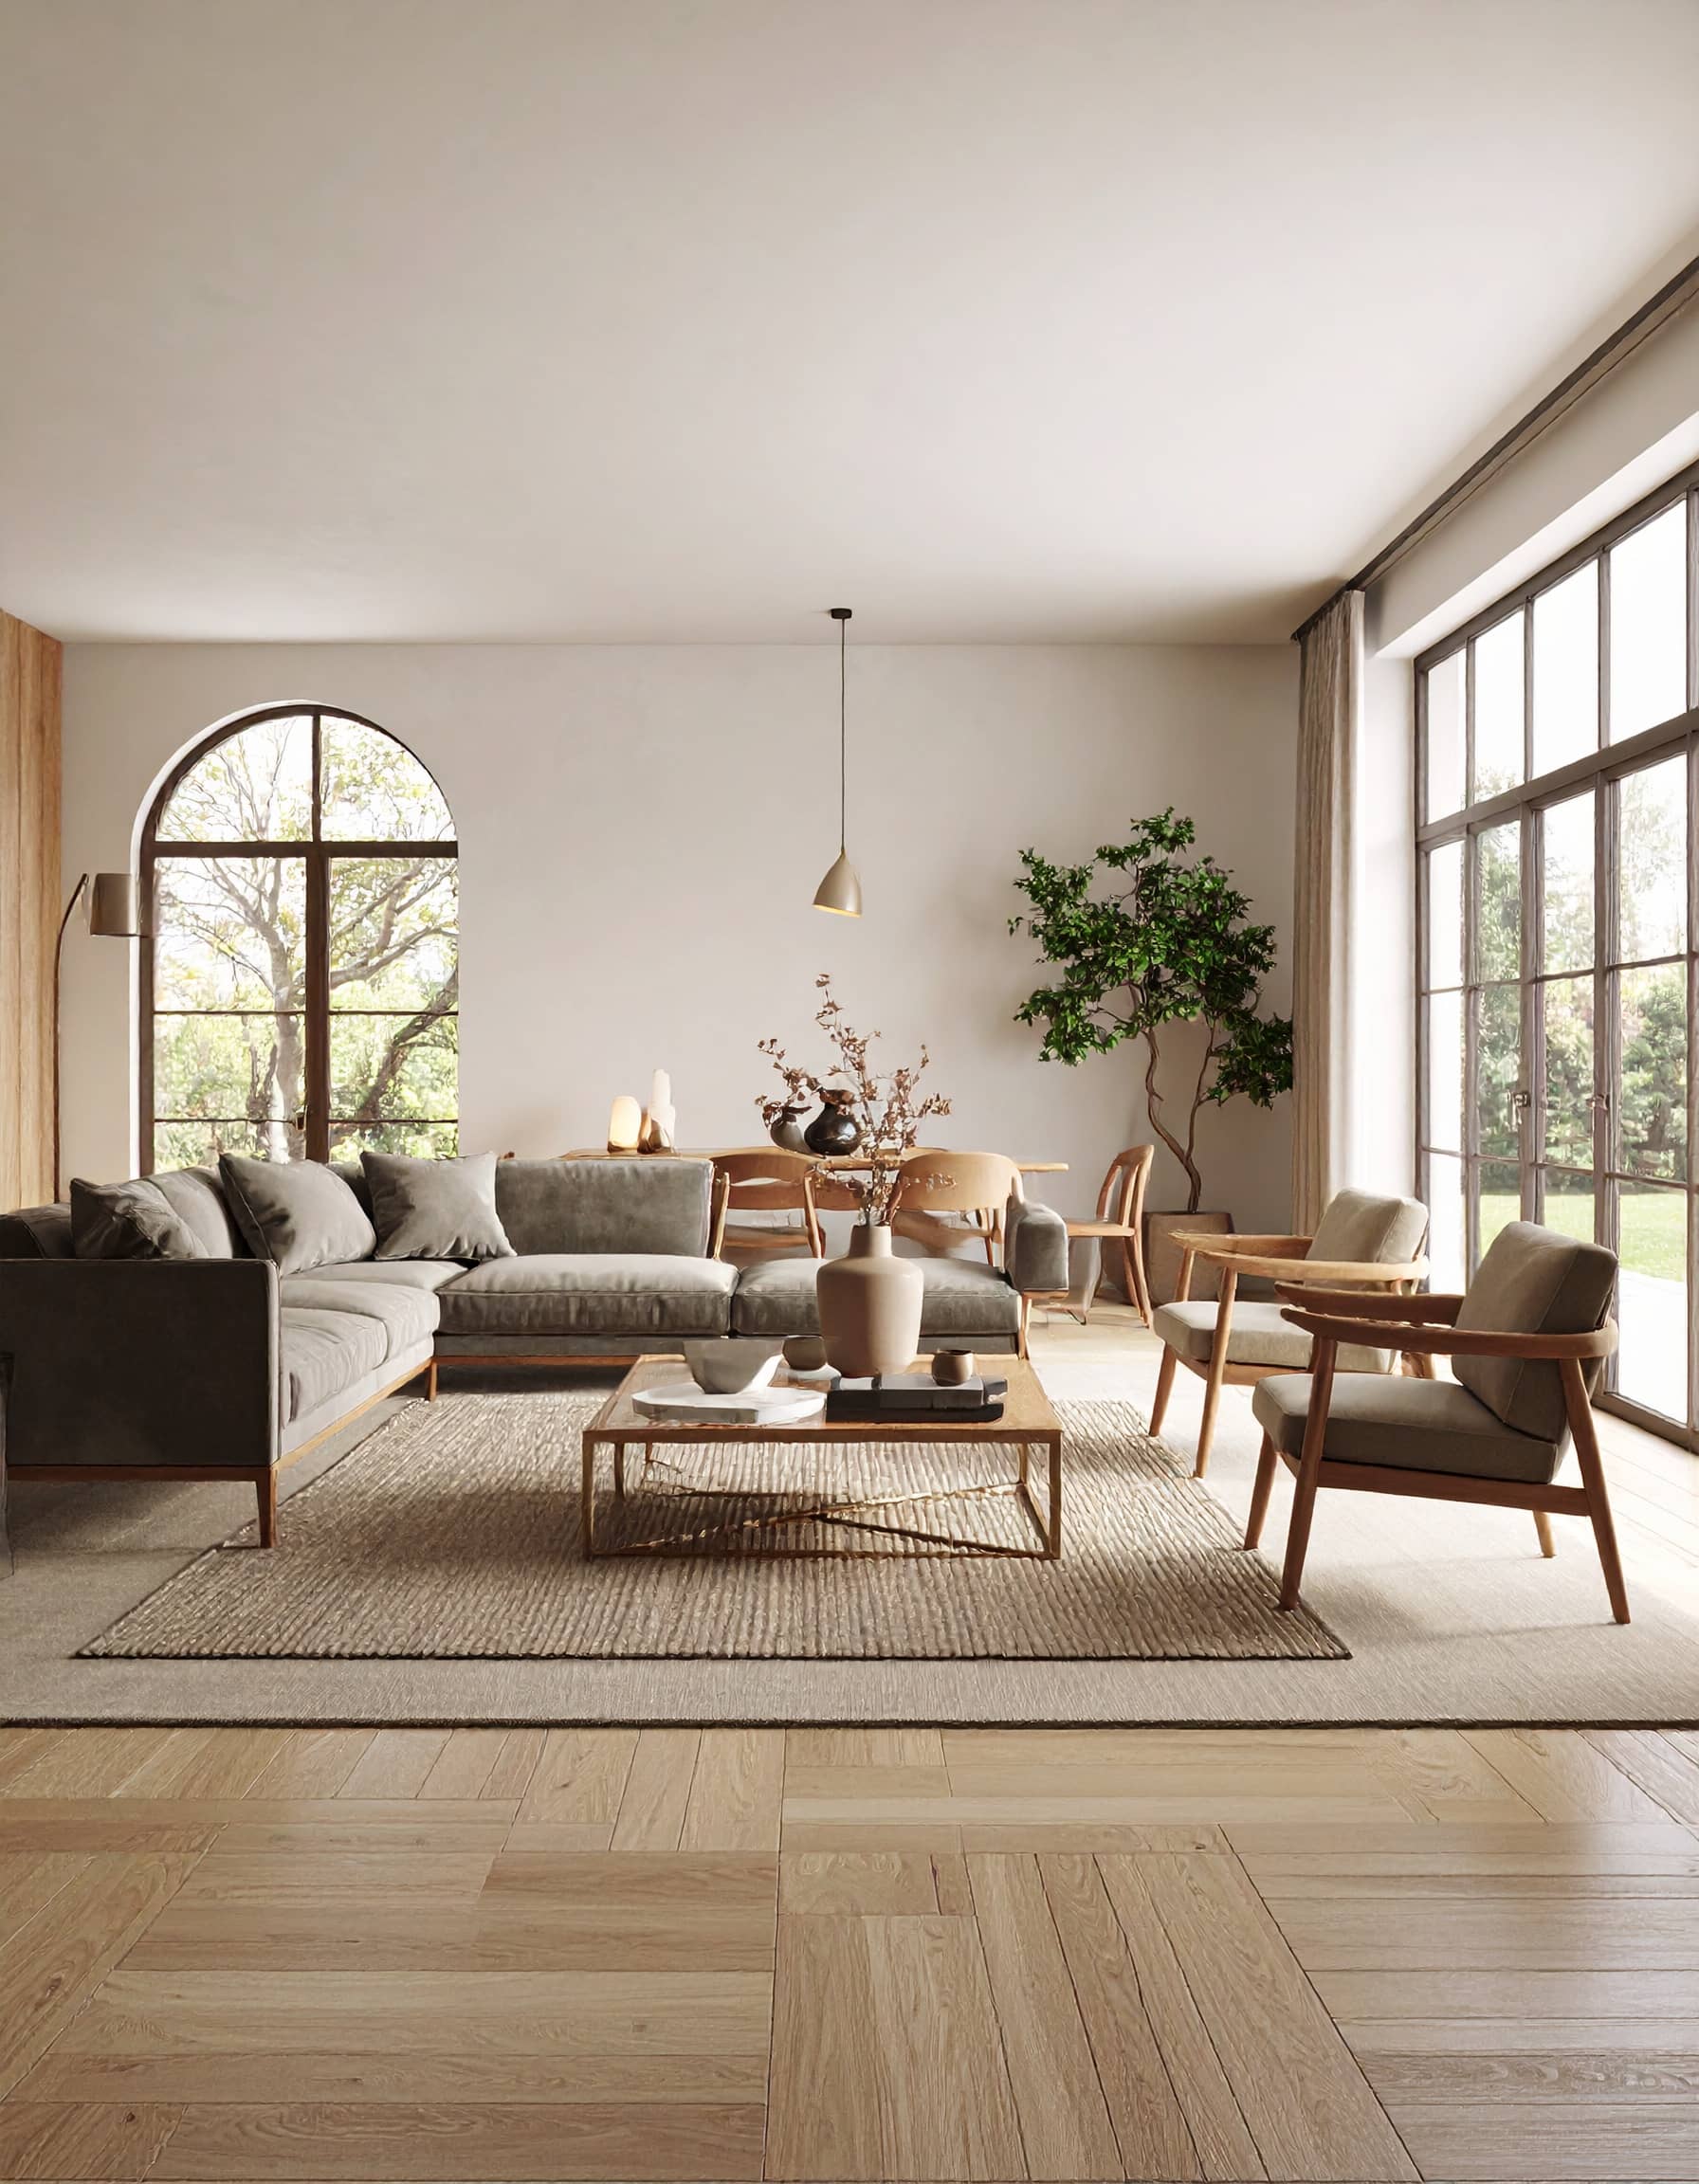
Living Interiors for Real Stories
We design spaces you want to be in — every day, for the long term, genuinely.
Urban Concepts Designed for the Future
We rethink recreational infrastructure to make it functional, adaptable, and socially meaningful.
Design That Speaks Before It’s Built
Photorealistic visualizations and animations that sell ideas, shape perception, and drive decisions.
Building The Future
Smadych Architects is a team of professionals combining deep theoretical analysis with practical experience in architecture and urban planning. We create spaces that not only meet modern requirements but also inspire, endure over time, and emphasize the uniqueness of each project.
 Implementation
  Project
Why choose us?
In-depth analysis
Our approach to every task is based on thorough study of the context, user needs, and social environment.
Individual Solutions
We develop projects that harmoniously fit into the landscape, space, and cultural context.
Modern Technologies
We use advanced modeling and visualization tools to accurately bring ideas to life.
International Experience
We work with clients worldwide, incorporating the best global practices.
Comprehensive Approach
From concept to implementation, considering all stages and details.
Expertise
Over 80 successful projects completed in architecture, landscape design, and spatial planning.
The Process
We work transparently — payment is made in stages, based on the results achieved.
Initial
Consultation_
The client provides a project brief and reference materials. Together, we discuss the budget and timeline.
Conceptual
Design_
We create 1–2 concept options, present them to you, and select the preferred direction.
Schematic
Design_
We develop layout solutions, functional zones, and produce visualizations.
Construction
Drawings_
We prepare detailed plans, material specifications, and technical drawings for contractors.
Our Remote Work Advantages:
Unlock the benefits of remote collaboration with our global, flexible, and tech-driven approach. Enjoy seamless communication, transparent pricing, and fast responses—all tailored to your needs, anytime, anywhere.
Global Availability
We work with clients from anywhere in the world at your convenient time
Constant Communication
Regular video conferences, instant messaging and detailed work progress reports
Flexible Workflow
You are involved in the work process at all stages, so we send results for verification every time
Modern Technologies
We use advanced tools for 3D visualization and BIM processes
Transparent Pricing
Clear cost calculation at each stage of work even before it begins
Quick Response
We respond to requests within a few hours

Latest Projects
Interior design is the art and science of enhancing the interiors, sometimes including the exterior.

Our Clients:





Frequently Asked Questions
Working With Smadych Architects
Answers to common questions about our architectural design, BIM, visualization and remote collaboration services for projects in the United States and internationally.
What services does Smadych Architects provide?
Smadych Architects works across architectural design, renovation, interior design, landscape design, urban concepts, BIM and drafting, architectural visualization, animation and project presentation. The exact scope is defined around the project stage, location and the documents or design support you need. Explore our services.
Do you work with clients in the United States and internationally?
Yes. We work remotely with homeowners, developers, architects, contractors and other project teams in the United States, Canada, Europe and other international markets. For US projects, see our Architectural Design Services USA page for more information about the way remote collaboration can be structured.
Can an architectural project be developed remotely?
Yes. Many design stages can be handled remotely using surveys, existing drawings, photos, video, site information, CAD/BIM files and regular online meetings. We share work in stages so the client can review layouts, design options, visualizations and documentation as the project develops.
Do you provide BIM modeling and architectural drafting?
Yes. Depending on the project, our scope can include BIM modeling, architectural drawings, plans, elevations, sections, design development, presentation drawings and coordination support. The required level of detail is agreed before work begins so the deliverables match the next stage of the project.
Do you create architectural visualization and 3D rendering?
Yes. We use 3D visualization to support design decisions and to communicate projects before construction. Deliverables may include exterior and interior renderings, floor-plan graphics, animation, 360° presentations and other visual materials. Read our architectural visualization guide or view our rendering portfolio.
What types of projects do you work on?
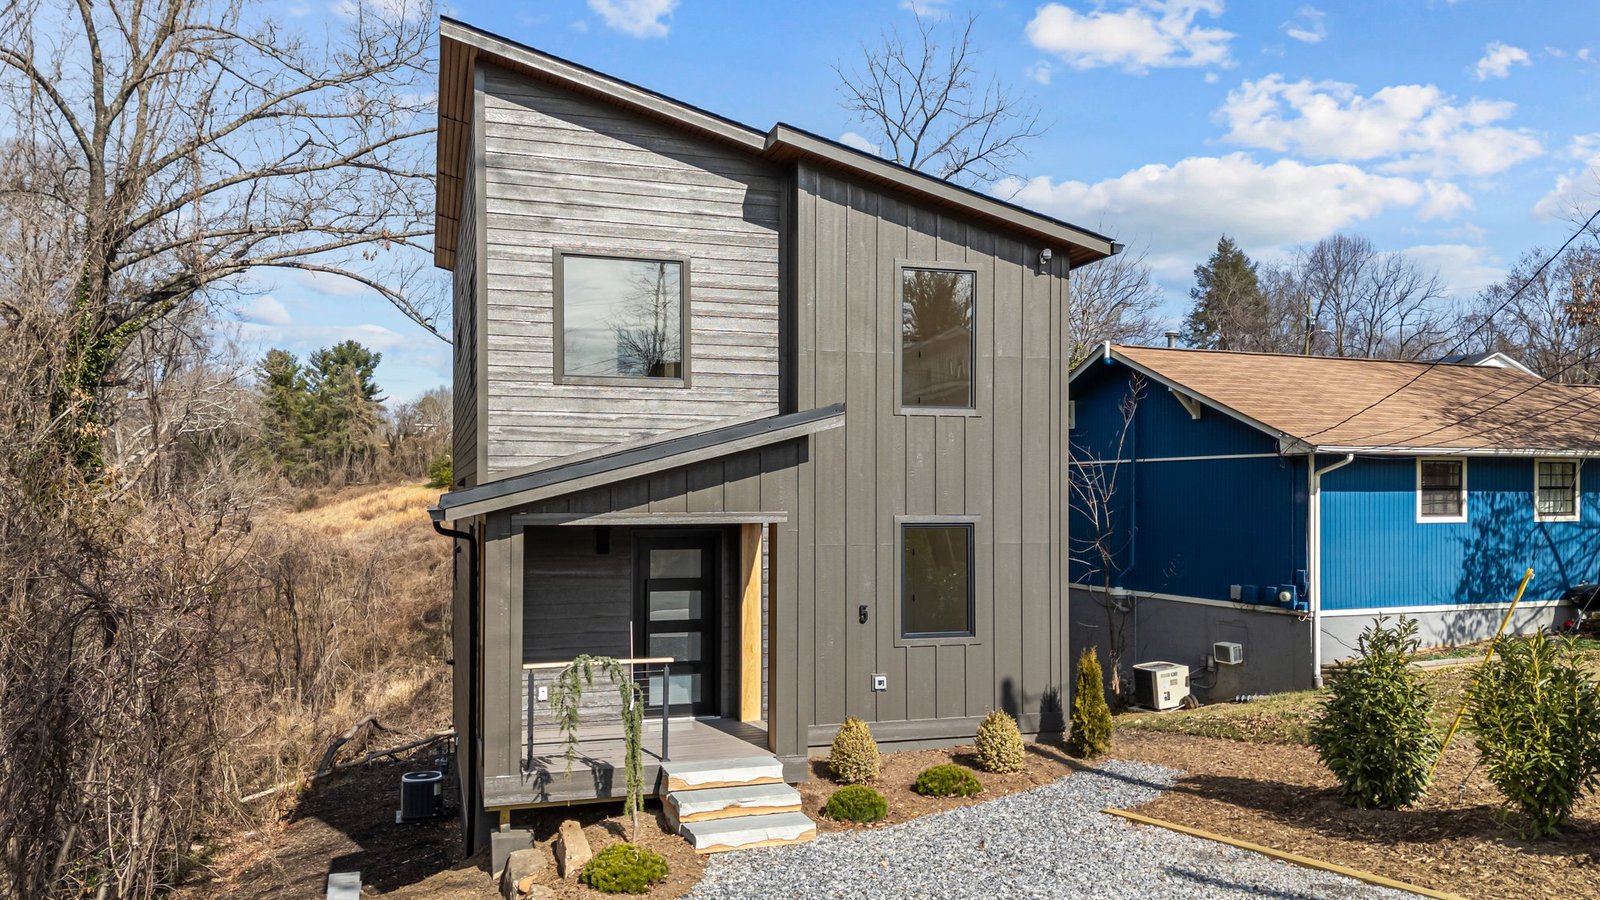
Our portfolio includes new residential architecture, home renovations and additions, hillside and waterfront houses, interiors, compact urban gardens, wellness landscapes, hospitality and resort concepts, urban planning studies and real-estate visualization. You can browse recent work in our project portfolio.
Can you prepare signed or sealed drawings for a US project?
Requirements for signed, sealed and permit-submission documents vary by state, municipality and project type. Smadych Architects can provide remote architectural design, BIM, drafting, visualization and documentation support; where local law requires a licensed architect or engineer to sign, seal or submit documents, the project should be coordinated with the appropriately licensed local professional.
How does a project with Smadych Architects usually begin?
The first step is a short project brief. Send us the project location, current drawings or site information if available, a few reference images, the services you need and your expected timeline. We review the material, clarify the scope and then define the stages, deliverables and cost before work begins.
Have a project in mind? Send us the location, current drawings and a short description of what you need, and we can define the next practical step.
Discuss Your Project →