

Remote architectural studio · United States
Architectural Design Services for Projects Across the USA
Smadych Architects provides remote architectural design, drafting, BIM modeling, renovation design, landscape design and architectural visualization for homeowners, developers, architecture firms and construction teams across the United States.
What we do
Remote Architecture Support for US Projects
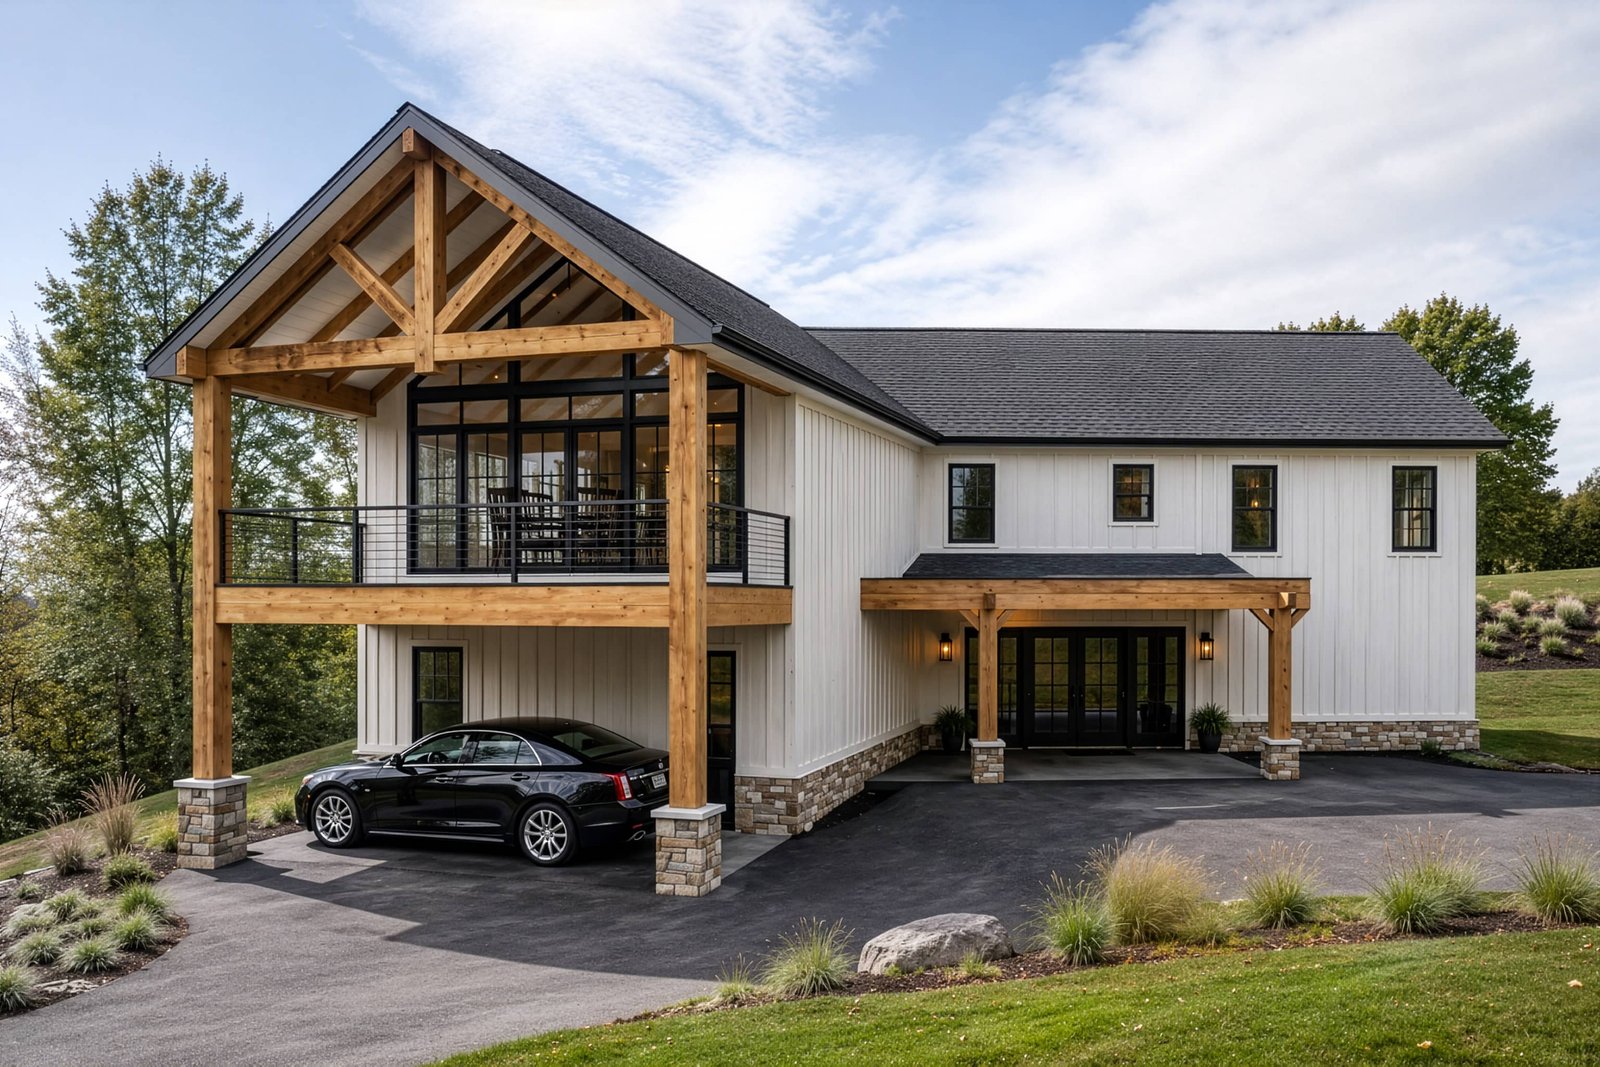
Smadych Architects is an international architecture and design studio that supports projects in the United States through a remote workflow.
We can contribute from early concept development through schematic design, BIM, drafting, visualization and agreed project documentation. For projects that require local professional review, stamping, sealing or permit submission, our work can be coordinated with the client’s locally licensed architect or engineer.
Architecture, renovation, drafting, BIM, landscape design, 3D visualization and design documentation.
Homeowners, developers, architecture firms, contractors and multidisciplinary project teams.
Remote collaboration across the United States, with international project experience beyond the US.
Digital project files, online reviews, staged approvals, transparent deliverables and ongoing communication.
Services for US clients
Architectural Services Built Around the Project
The scope can cover a complete design process or a focused phase of work, depending on the project, available documentation and the role of the local project team.
Residential Architectural Design
Custom homes, additions, vacation properties and design solutions for narrow, sloped or otherwise challenging sites.
Explore architecture projects →Renovation & Remodeling Design
Design development for renovations, extensions, conversions and major changes to existing residential or commercial spaces.
See architectural services →Architectural Drafting
Plans, sections, elevations and coordinated drawing packages developed to the agreed scope for consultants and project teams.
See drafting services →BIM Modeling
BIM-based architectural modeling for design development, coordination, documentation and clearer communication between stakeholders.
See BIM services →Landscape Design
Outdoor living areas, private gardens, wellness spaces, pools and climate-responsive landscape concepts for residential properties.
Explore landscape projects →Architectural Visualization
3D renderings, diagrams, animations and presentation materials for design review, marketing and real-estate communication.
Explore visualization projects →Proof of experience
Selected Projects in the United States
Real project pages give clients — and search engines — clear evidence of our work across different US locations, climates, site constraints and project types.
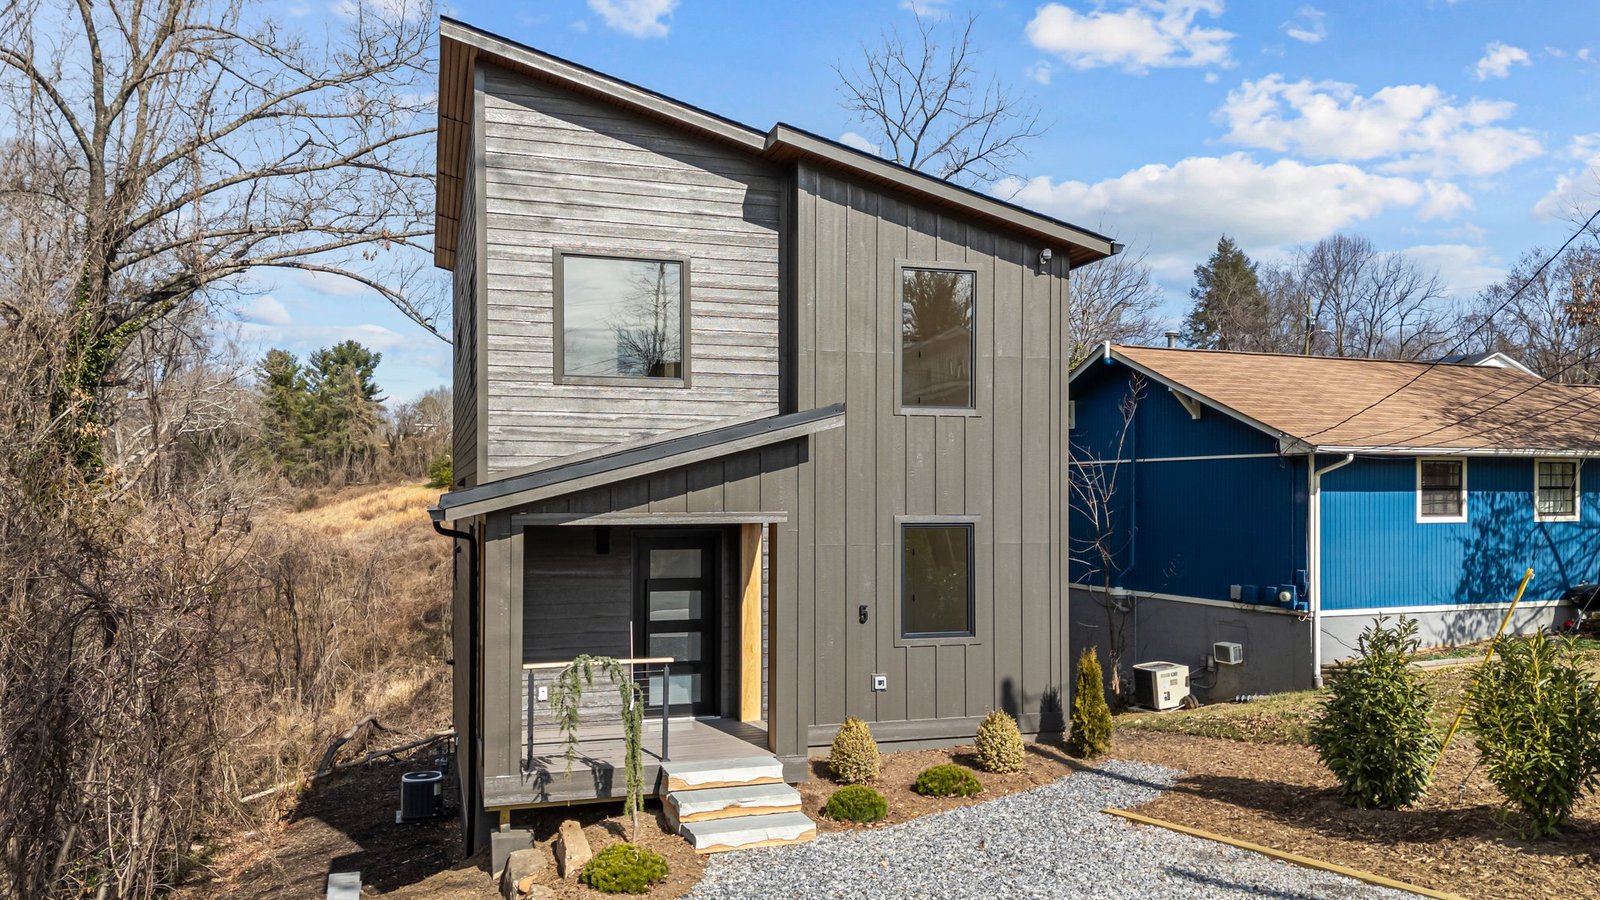
Contemporary Hillside House
Residential design responding to a narrow, steeply sloped lot, privacy constraints, elevation changes and landscape views.

Brooklyn Backyard Garden
A compact urban yard organized around outdoor cooking, a fire-pit lounge, layered planting and flexible everyday use.
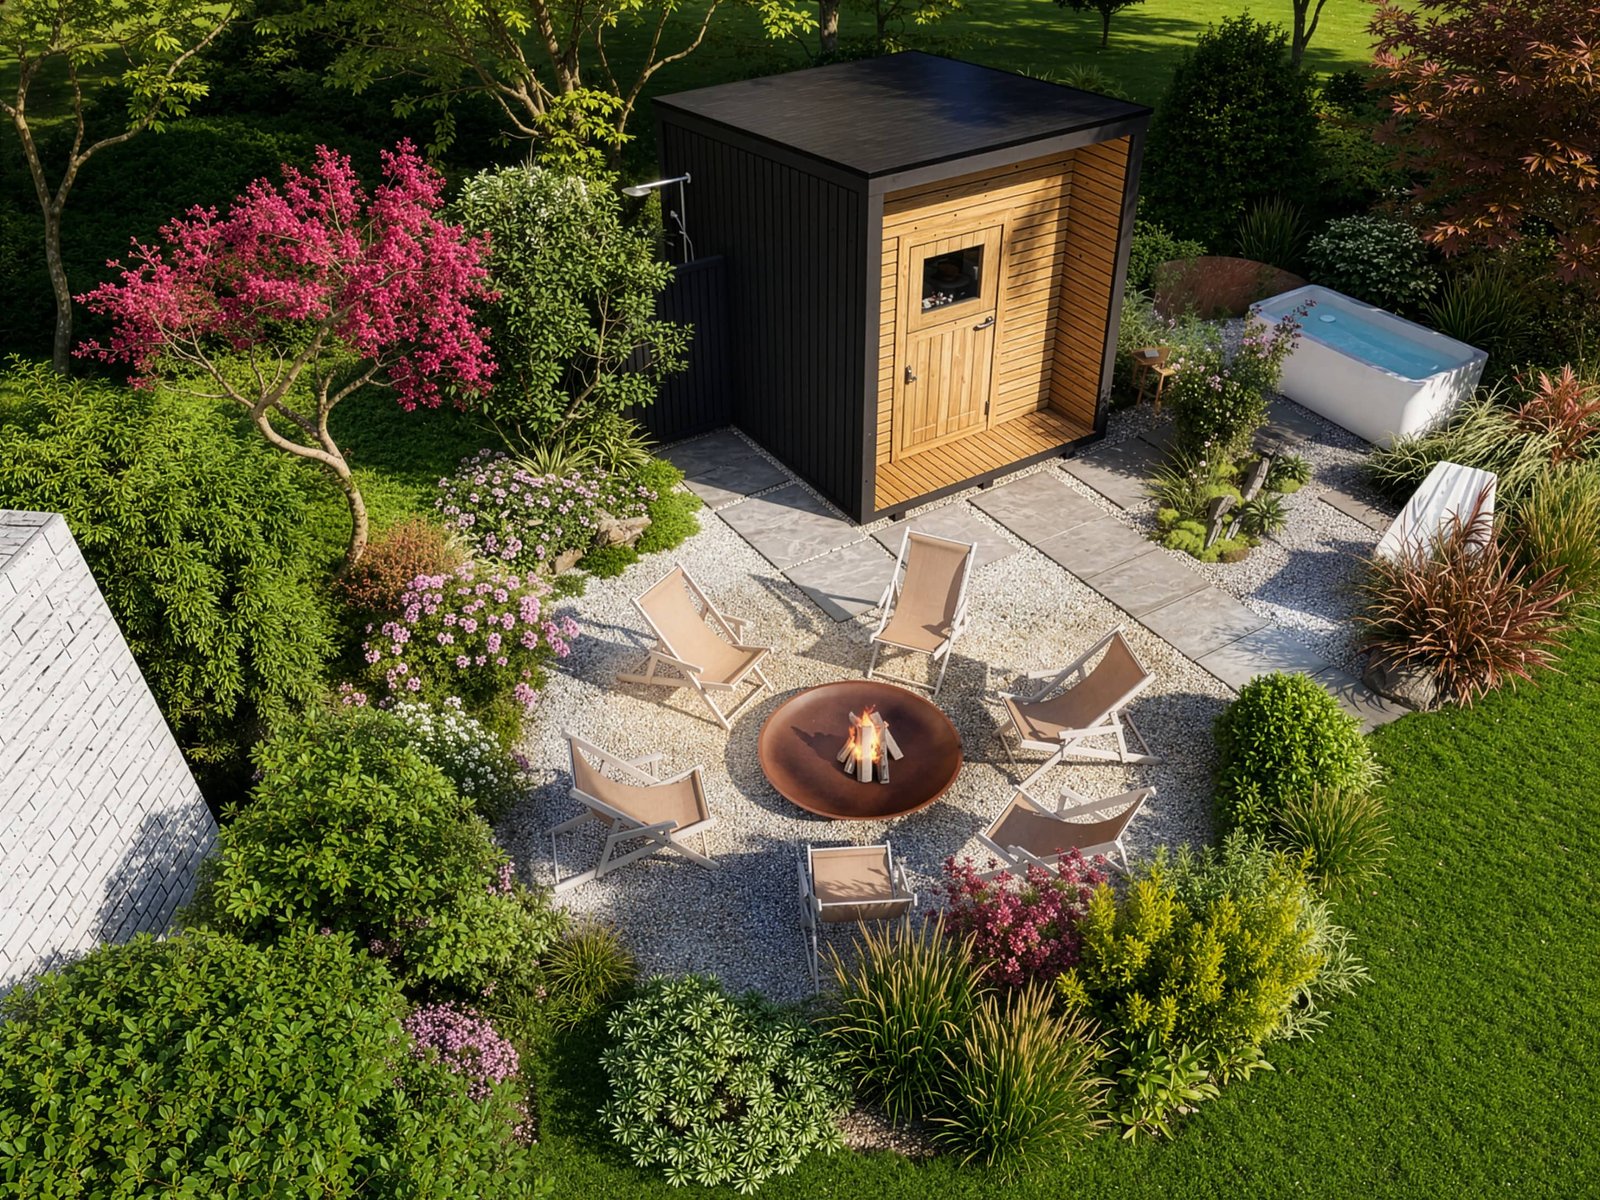
Japanese-Inspired Sauna Garden
A compact wellness retreat combining sauna, outdoor tub, fire pit, privacy planting, natural materials and family zoning.

Contemporary California Landscape
Outdoor living and planting design shaped around California climate, water-conscious landscaping and contemporary architecture.
Collaboration models
Who We Work With in the US
Homeowners
New homes, renovations, additions, vacation properties, difficult sites and outdoor living spaces — with a clear digital review process.
Architecture Firms
Flexible production support for drafting, BIM modeling, visualization, design development and defined project phases when additional capacity is needed.
Developers & Construction Teams
Concept design, site planning, architectural documentation, visualization and coordination support for residential and commercial development work.
Remote workflow
How Remote Architectural Design Works
A clear staged process keeps decisions visible, reduces ambiguity and makes long-distance collaboration practical for both private clients and professional teams.
Share the Project
Send your location, brief, survey, existing drawings, photos, measurements, inspiration and any available technical information.
Project Analysis
We review the goals, site constraints, required deliverables, timeline and role of other consultants before defining the scope.
Develop & Review
Concepts, layouts, drawings, BIM models and visualizations are developed in stages with regular feedback and online reviews.
Coordinate & Deliver
Approved work is developed into the agreed digital deliverables for coordination with your local architect, engineer, contractor or project team.
US permitting & professional review
Designed to Work With Local US Professionals
Building codes, permit requirements and professional licensing rules vary by state, county and municipality. Smadych Architects can provide remote architectural design, drafting, BIM, visualization and agreed project documentation within the defined scope.
When a project requires drawings to be reviewed, signed, sealed or submitted by a locally licensed architect or engineer, our work can be coordinated with the client’s local licensed professional. This creates a practical workflow that combines remote design and production capacity with local regulatory expertise.
Why Smadych Architects
Design Thinking + Technical Production
We combine architectural concept development with practical digital workflows, making it easier to move from an idea to drawings, models and coordinated project information.
Projects across the United States, Canada, Europe and other international locations.
BIM, 3D modeling, visualization and online communication throughout the design process.
Complete design stages or defined support packages for an existing architecture or construction team.
Staged reviews, defined deliverables and direct feedback loops before moving to the next phase.
Frequently asked questions
US Architectural Design FAQ
Clear answers about remote architectural design, drawings, BIM, project locations and coordination with local professionals.
Do you provide architectural design services for projects in the United States?
Yes. Smadych Architects works remotely with homeowners, developers, architecture firms and construction professionals on US projects. The scope can include architectural design, renovation design, drafting, BIM modeling, landscape design and visualization.
Can an architectural project in the USA be designed remotely?
Yes. Surveys, drawings, photographs, measurements, models and other project information can be exchanged digitally, while concepts and design stages can be reviewed through online meetings and structured project updates.
Can you prepare architectural drawings for a US project?
We can prepare architectural design and project documentation within the agreed scope. Permit, seal and submission requirements vary by jurisdiction, so where required the final documents should be coordinated with the locally licensed architect or engineer responsible for the project.
Do you work with US architecture firms and contractors?
Yes. Smadych Architects can support professional teams with drafting, BIM modeling, architectural visualization, design development and other clearly defined production or design tasks.
What types of residential projects do you work on?
Typical work can include new homes, renovations, additions, vacation properties, challenging sites, private landscapes, outdoor living areas and other custom residential design assignments.
Which US states can you work in?
Because the design workflow is remote, collaboration is available across the United States. The studio portfolio already includes work in locations such as New York, North Carolina, New Hampshire, California and Georgia.
What do you need to start a project?
Useful starting information includes the property location, project brief, site survey or existing plans if available, photos, measurements, reference images, desired timeline and a description of the services or deliverables you need.
Start a US project
Have a Project in the United States?
Send us the project location, current stage and what you need help with. We will review the information and discuss the most practical way to support the project.
Email Smadych Architects
info@smadych.comRemote collaboration
United States · Canada · Europe · Worldwide