

Architecture in 2027 is unlikely to be defined by a single fashionable form, color, façade system or interior aesthetic.
The more important transformation is happening deeper in the design process: how buildings respond to climate, how existing structures are reused, how architects work with artificial intelligence, how digital models support decisions, how homes adapt over time, and how materials are evaluated across their entire lifecycle.
Signals visible in 2026 already point in this direction. The American Institute of Architects has made regenerative design and climate leadership part of its 2026–2030 strategy; AIA has also launched a resilience commitment focused on integrating hazard awareness and resilience into new construction and renovation. Meanwhile, Autodesk research shows AI becoming an operational layer across architecture, engineering and construction workflows, and Houzz search data shows growing homeowner interest in biophilic design, wellness, passive-house ideas and sustainable materials.
The central 2027 shift: clients are increasingly asking not only “What should this building look like?” but “How intelligently can it respond to people, place, climate, resources and future change?”
Below, Smadych Architects examines ten architectural trends that are likely to matter most in 2027 — particularly for residential architecture, renovation, landscape design, BIM-driven workflows and international project collaboration.
Regenerative Design Will Move Beyond Conventional Sustainability
For years, sustainable architecture has largely focused on reducing harm: using less energy, lowering emissions, improving efficiency and minimizing waste. Regenerative design asks a more ambitious question: can a project actively improve the living systems it touches?
In practical terms, that may include restoring biodiversity, improving soil, managing stormwater naturally, reducing heat-island effects, producing renewable energy, supporting healthier ecosystems and creating better conditions for human well-being.
This is no longer a fringe idea. In 2026, AIA formally identified regenerative design as an important strategic direction for the profession, connecting it with climate resilience, ecosystem restoration and community well-being.
- Site orientation that reduces operational energy demand before technology is added.
- Native and climate-adapted landscapes that support biodiversity.
- Water strategies that retain, filter or reuse rainfall on site.
- Material choices evaluated for embodied carbon, health and future reuse.
2027 outlook: sustainability will increasingly be treated as a whole-project design framework rather than a checklist of “green” features.
Adaptive Reuse and Renovation Will Become Even More Valuable
One of the most environmentally responsible buildings can be the building that already exists. Adaptive reuse preserves useful structures, materials and embodied carbon while allowing architecture to respond to new needs.
The same principle is becoming increasingly relevant in residential architecture. Instead of asking only whether a homeowner needs a larger building, architects can explore whether an existing house can be reorganized, extended, insulated and modernized more intelligently.
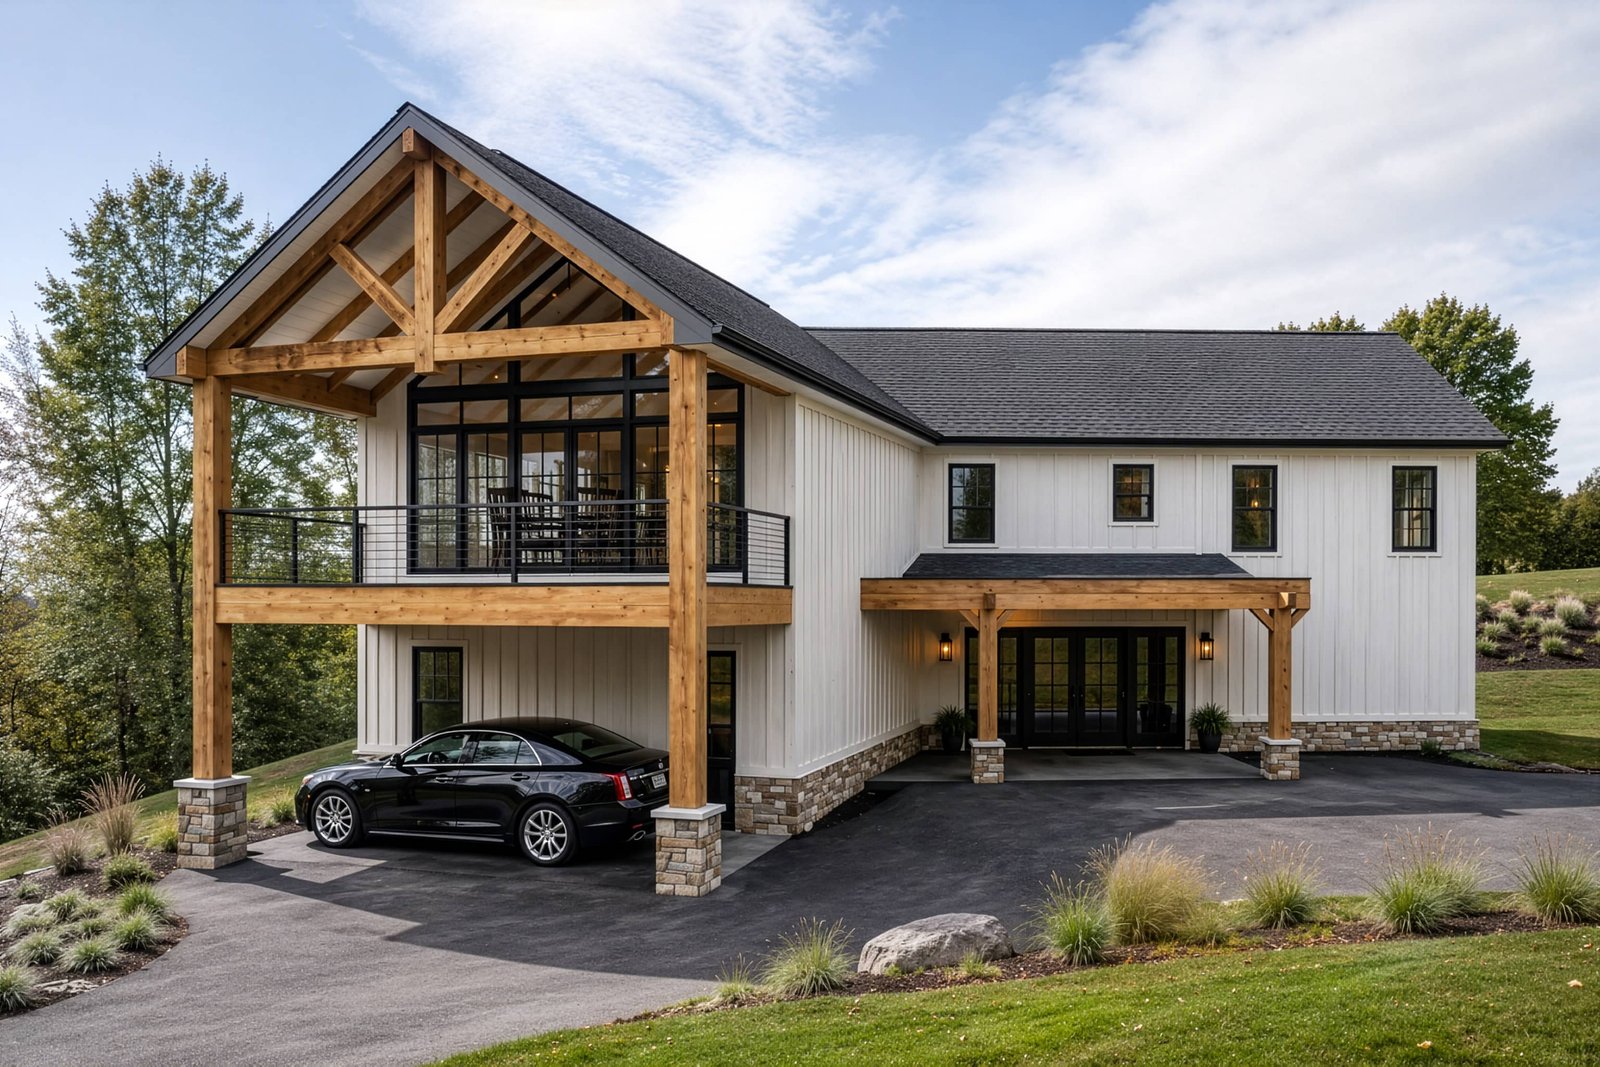
AIA highlighted retrofit and adaptive reuse again in 2026 as important strategies for reducing the carbon impact of the existing building stock. For clients, there is also a practical benefit: preserving valuable portions of a structure can sometimes unlock better use of the site, maintain character and reduce unnecessary demolition.
2027 outlook: renovation will increasingly be viewed as architectural transformation — not merely cosmetic updating.
Renovation & Remodeling Design
Explore Smadych Architects services for renovation, architectural design, BIM, drafting and project documentation.
AI Will Become an Architectural Co-Pilot — Not the Architect
Artificial intelligence is already influencing architecture, but the most important 2027 development may be less dramatic than the headlines suggest. Rather than replacing architects, AI is becoming integrated into the tools architects and construction teams already use.
AI-assisted systems can help explore options, summarize project information, process large datasets, compare scenarios, automate repetitive production tasks, support quantity extraction and identify coordination or scheduling risks earlier.
Autodesk's 2026 industry research describes AI moving from experimentation toward practical use across planning, design and project delivery. That points toward a profession in which access to AI matters less than the ability to integrate it responsibly with data, BIM, technical knowledge and human judgment.
AI can generate options. Architecture still requires judgment. Site, climate, culture, regulations, budget, construction logic and the client's real priorities remain contextual design decisions.
For architects, the opportunity is to spend less time on repetitive operations and more time evaluating alternatives, coordinating complex information and making meaningful design decisions.
Research signal: Autodesk 2026 State of Design & Make — AI Pulse →BIM Will Become More Connected to the Building Lifecycle
BIM is already central to many architectural workflows. The next step is not simply producing more detailed 3D models; it is making building information more useful across design, construction, handover and operation.
As BIM connects with cloud collaboration, analysis tools, facilities data and digital-twin workflows, the architectural model can evolve from a design deliverable into part of the building's long-term information infrastructure.
- Better coordination between architecture, structure and building systems.
- Faster comparison of design changes and their downstream effects.
- More structured data for quantity, lifecycle and facility-management workflows.
- Closer links between design intent and actual building performance.
In 2027, this will matter not only for major commercial projects. Smaller practices and residential teams can also benefit from better-connected digital workflows when the level of information is appropriate to the project.
2027 outlook: BIM will increasingly be valued for information quality and coordination, not simply for producing a 3D model.
Climate-Resilient Architecture Will Influence the Design From Day One
Climate resilience is becoming a core architectural consideration. Heat, wildfire, flooding, intense rainfall, drought and severe storms affect regions differently, which means resilience begins with understanding the specific site rather than applying one universal solution.
AIA launched its Disaster Risk Reduction and Resilience Commitment in 2026 to encourage firms to integrate hazard understanding, resilience and long-term recovery thinking into both new construction and renovation.
For residential architecture, resilience can influence the form and character of a building: shading, roof geometry, drainage, window placement, defensible landscape zones, material selection, passive cooling and protected outdoor spaces can all be integrated into the design.
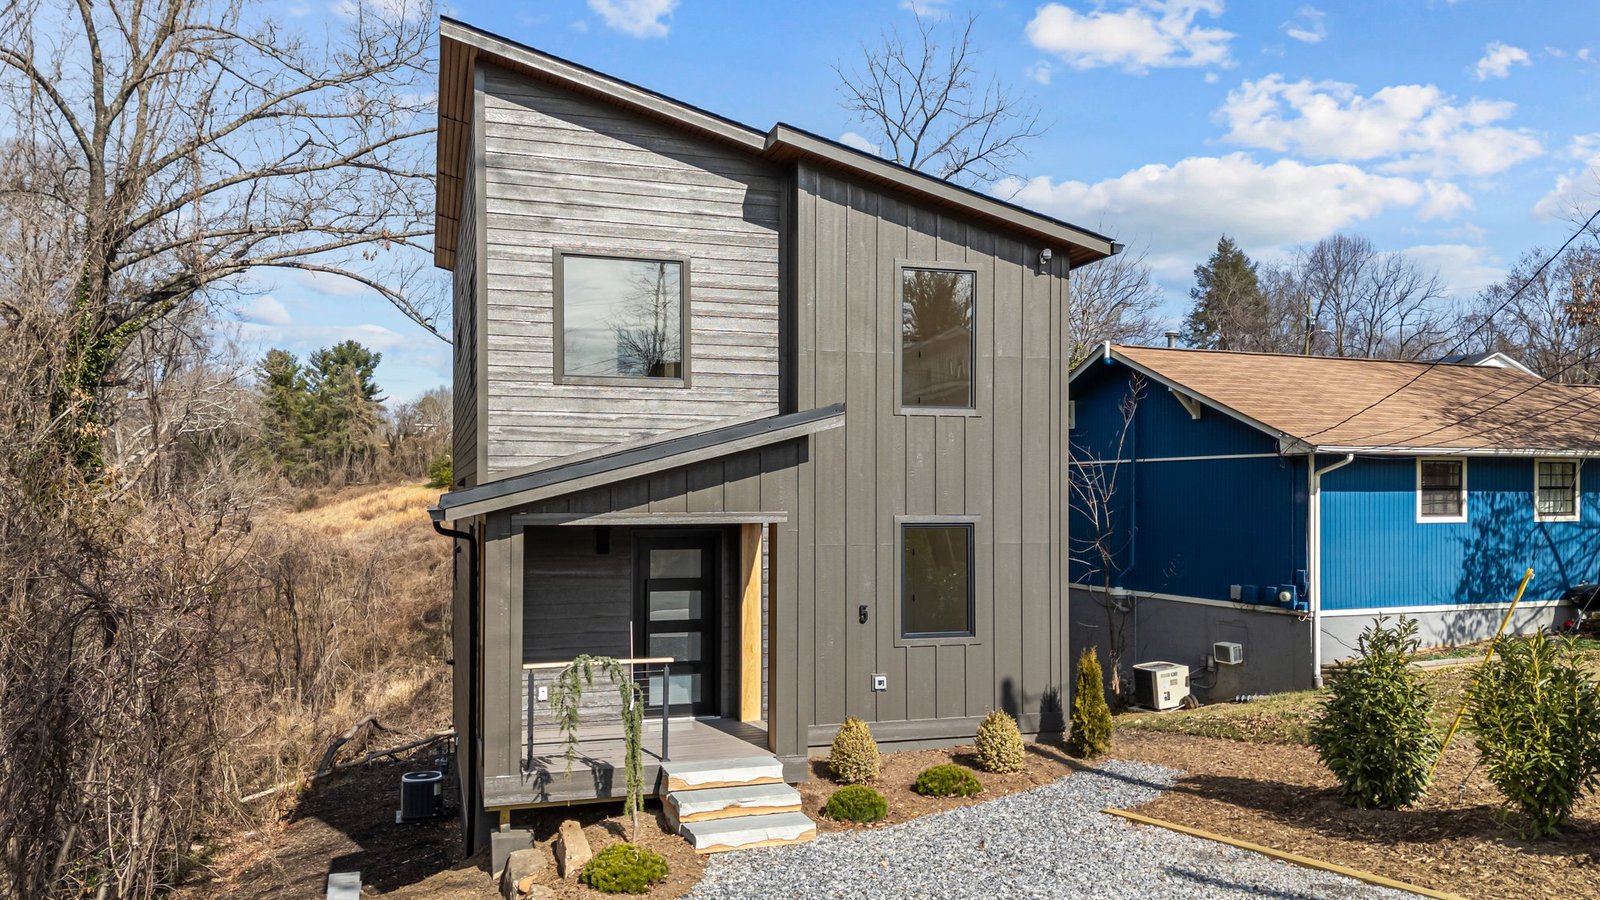
Contemporary Hillside House in West Asheville
A residential project shaped by steep terrain, a narrow lot, privacy requirements and its relationship with the surrounding landscape.
2027 outlook: resilient features will increasingly shape architecture aesthetically instead of being treated as engineering additions after the concept is complete.
Biophilic Design Will Become More Integrated With Architecture and Landscape
Biophilic design is often reduced to adding plants inside a building. The more useful interpretation is broader: daylight, views, natural ventilation, vegetation, water, tactile materials, changing seasons and transitions between inside and outside.
Houzz's 2026 US search data reported a 112% increase in searches for “biophilic design,” alongside rising interest in native landscapes and compact outdoor areas. That suggests homeowners are increasingly thinking about nature as part of daily living rather than as a separate decorative layer.

In the strongest projects, architecture and landscape become one connected system. Courtyards, terraces, framed views, shaded gardens and outdoor rooms can extend living space without simply increasing conditioned floor area.
2027 outlook: the boundary between “house” and “landscape” will continue to soften, particularly in residential and hospitality design.
Explore Landscape Design projects →
Wellness Will Influence the Whole Floor Plan
Wellness architecture is moving beyond the dedicated sauna, gym or spa bathroom. The larger opportunity is to design the entire home around conditions that support well-being: daylight, air quality, acoustic comfort, privacy, thermal comfort, movement, connection and access to nature.
Houzz reported a 164% increase in searches for “wellness room” in its 2026 US trend data, while “calming” rose 139%, “spa” increased 68% and interest also grew in home gyms, sensory rooms and yoga spaces.
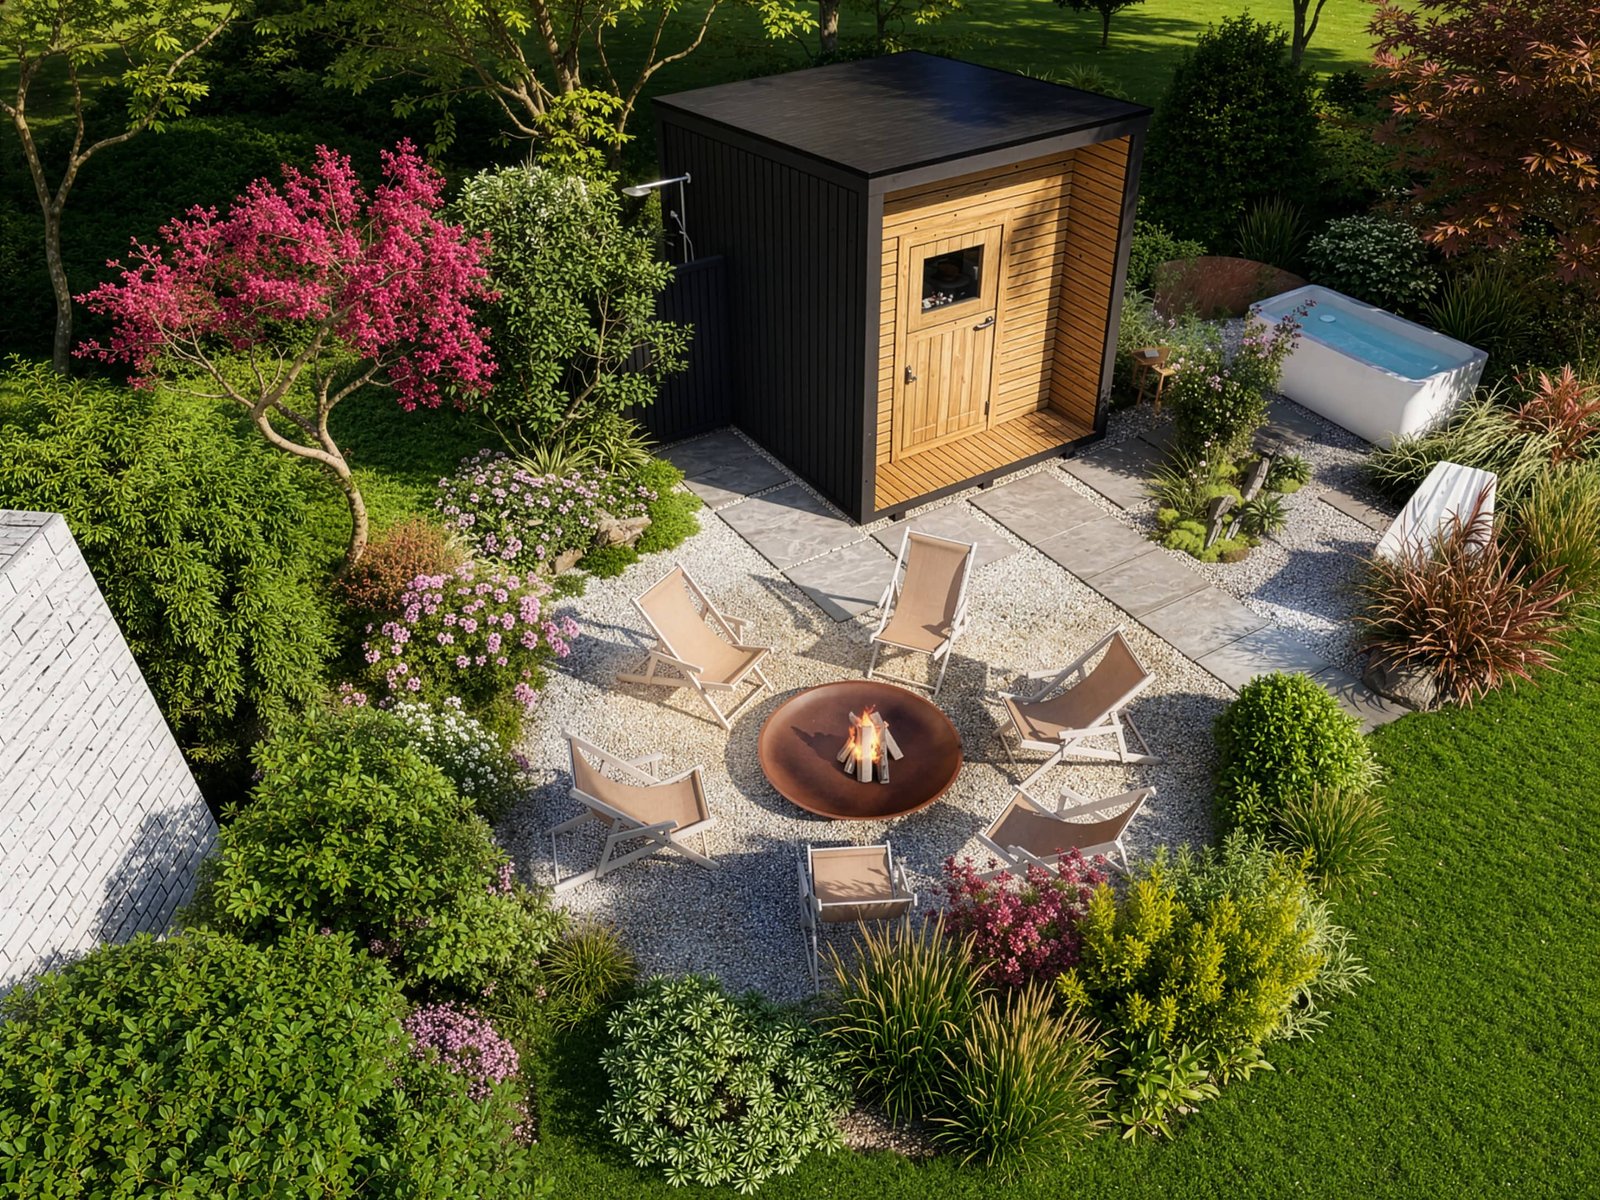
The Japanese-inspired sauna garden by Smadych Architects demonstrates this more integrated approach. The landscape separates active family space from a quieter wellness zone organized around the sauna, outdoor tub, fire pit, natural materials and layered planting.
2027 outlook: the best “wellness homes” will not need to advertise wellness — the planning, light, privacy, landscape and material choices will make it part of everyday life.
Homes Will Be Designed to Change Over Time
A rigid floor plan works well only while a household remains the same. In reality, families grow, children leave, work patterns change, relatives move in, accessibility needs evolve and parts of a property may eventually serve completely different functions.
That makes adaptability one of the less visible — but potentially most valuable — residential architecture trends for 2027.
- A room that can move between office, guest room and bedroom functions.
- Ground-floor spaces that can support aging in place later.
- Secondary units that can serve family, guests or rental use.
- Layouts designed around multiple future furniture and circulation scenarios.
- Services and structural strategies that make later modifications less disruptive.
Flexible design does not mean making every space generic. It means understanding which architectural decisions are difficult to change later and giving those decisions enough flexibility from the beginning.
2027 outlook: long-term adaptability will increasingly become part of the value proposition of custom residential design.
Low-Carbon, Natural and Circular Materials Will Matter More
Building performance is not only about the energy consumed after construction. The carbon impact associated with extracting, manufacturing, transporting and installing building materials is bringing greater attention to embodied carbon.
This supports interest in responsibly sourced timber, reused materials, lower-carbon concrete strategies, locally available products, durable assemblies and components that can be repaired or recovered rather than automatically discarded.
Circular design extends the idea further by considering the future of materials before a building is constructed. Can components be separated? Can they be reused? Can a building be adapted without destroying most of what was already invested in it?
2027 outlook: material selection will increasingly be evaluated across a building's lifecycle — aesthetics, durability, carbon, health, maintenance and future reuse together.
The result does not need to look overtly “eco.” Low-impact architecture can still be refined, contemporary and highly specific to the client and site.
Architecture Will Become More Contextual, Tactile and Human
As the design process becomes more digital, many clients are simultaneously moving toward spaces that feel less digitally perfect. Natural variation, textured plaster, warm wood, stone, planting, softer geometry and materials that age with character can make architecture feel more grounded and individual.
Houzz's 2026 trend data showed rising searches for tactile materials such as sandstone, Venetian plaster and terracotta, along with strong growth for curves and softer forms. These are interior search signals, but they point toward a broader desire for spaces with sensory depth and recognizable material character.
This does not necessarily predict one dominant aesthetic for 2027. In fact, the opposite may be true. As AI makes generic visual production easier, context, restraint and a clear architectural point of view may become more valuable.
2027 outlook: advanced digital workflows behind the scenes may increasingly produce buildings that feel more natural, tactile and personal in real life.
What Will Define Architecture in 2027?
The strongest architecture trend of 2027 may ultimately be integration. Sustainability connects with material selection. Landscape connects with architecture. BIM connects with project data. AI connects with design workflows. Wellness connects with floor planning. Climate resilience connects with aesthetics.
Instead of treating each subject as a separate specialist layer, successful projects will increasingly be designed as interconnected systems.
| 2027 direction | What is changing | Why it matters |
|---|---|---|
| Regenerative design | From “less harm” toward positive environmental outcomes | Connects buildings with water, ecology, energy and community |
| Adaptive reuse | More value placed on existing structures and embodied carbon | Can reduce waste and unlock creative renovation strategies |
| AI + BIM | AI moves into normal design and coordination workflows | Faster analysis with more focus on human judgment |
| Climate resilience | Risk and adaptation considered earlier | Architecture responds more directly to local hazards |
| Wellness + biophilia | Nature and well-being shape complete environments | Improves the everyday experience of homes and workplaces |
| Flexible living | Spaces designed for multiple future uses | Extends the useful life of the building |
At Smadych Architects, our work combines architecture, renovation, BIM, landscape design, visualization and spatial planning around the specific conditions of each project. The studio works remotely with private clients, property owners, developers, architecture firms and construction teams across international markets.
For US projects, see our dedicated Architectural Design Services USA page, or browse our architecture and landscape portfolio.