

Architectural visualization sits between technical design and human perception. A floor plan can be precise, but many clients cannot easily imagine ceiling height, depth, daylight, furniture scale or the feeling of moving through a space from a drawing alone.
A 3D model helps bridge that gap. It can turn plans, sections and BIM information into views that make design decisions easier to evaluate. The value is not only photorealism. The real value is feedback: seeing a problem while it is still inexpensive to change.
Architectural visualization is most useful when it is part of the design process, not simply decoration added after the design is finished.
At Smadych Architects, visualization is used across architecture, renovation, interior, landscape and real-estate presentation. Different stages need different levels of detail: a quick design study may answer more useful questions than a perfectly polished image, while a marketing campaign may require a much more refined final render.
Test Massing and Proportion Before the Design Becomes Expensive
One of the earliest uses of 3D visualization is also one of the most valuable: checking whether the overall building composition works.
A model can reveal that an upper floor feels too heavy, a roof is visually oversized, an entrance lacks hierarchy or a terrace does not relate naturally to the main living area. These issues are often easier to understand in perspective than in plan.
- Compare the height and width of major volumes.
- Check how the building sits on sloped or narrow sites.
- Evaluate terraces, overhangs, balconies and roof forms.
- Study the relationship between architecture and surrounding landscape.
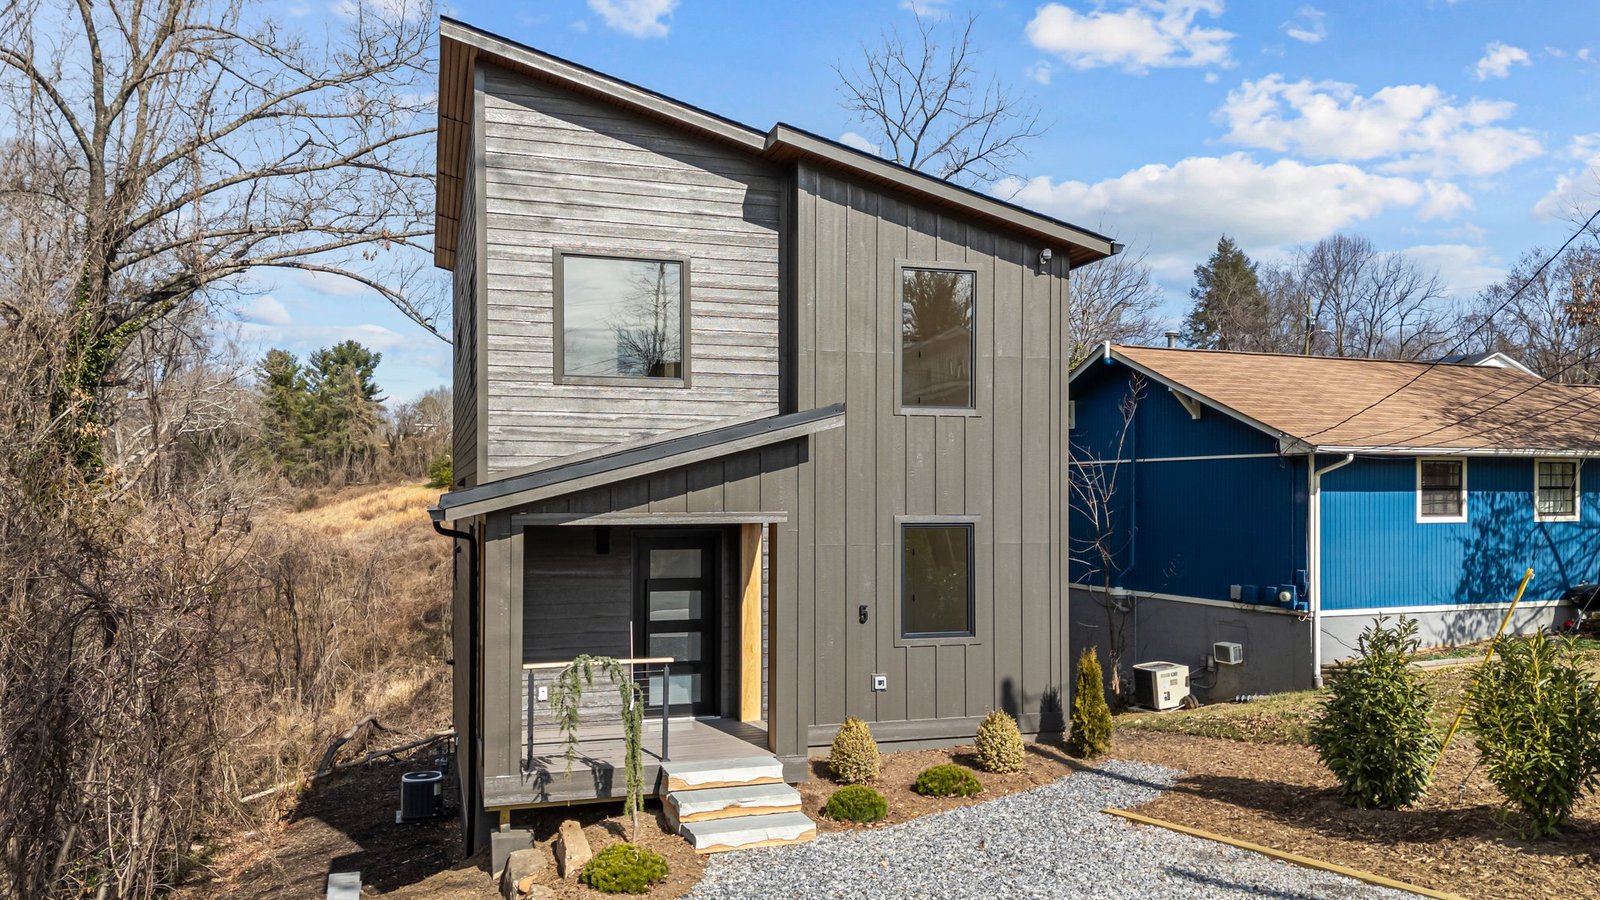
Compare Design Options Without Relying on Imagination Alone
Clients are often asked to choose between options that look similar in plan but feel very different in three dimensions. Visualization makes those differences visible.
A project can be tested with different window proportions, facade materials, stair locations, furniture arrangements, planting strategies or roof geometries while the underlying design is still flexible.
A useful render should answer a question. Which option feels lighter? Which layout has better visual connection? Which material makes the facade too fragmented?
This turns visualization into a decision-making tool rather than a final illustration. It also creates a clearer record of why one direction was selected over another.
Evaluate Materials, Color and Light Together
Material decisions are rarely isolated. Timber, stone, plaster, metal and glass change depending on daylight, artificial lighting, surrounding colors and camera position.
Architectural rendering allows those relationships to be studied as a composition. Instead of selecting materials only from samples, the team can review how they work across an entire room, facade or landscape.
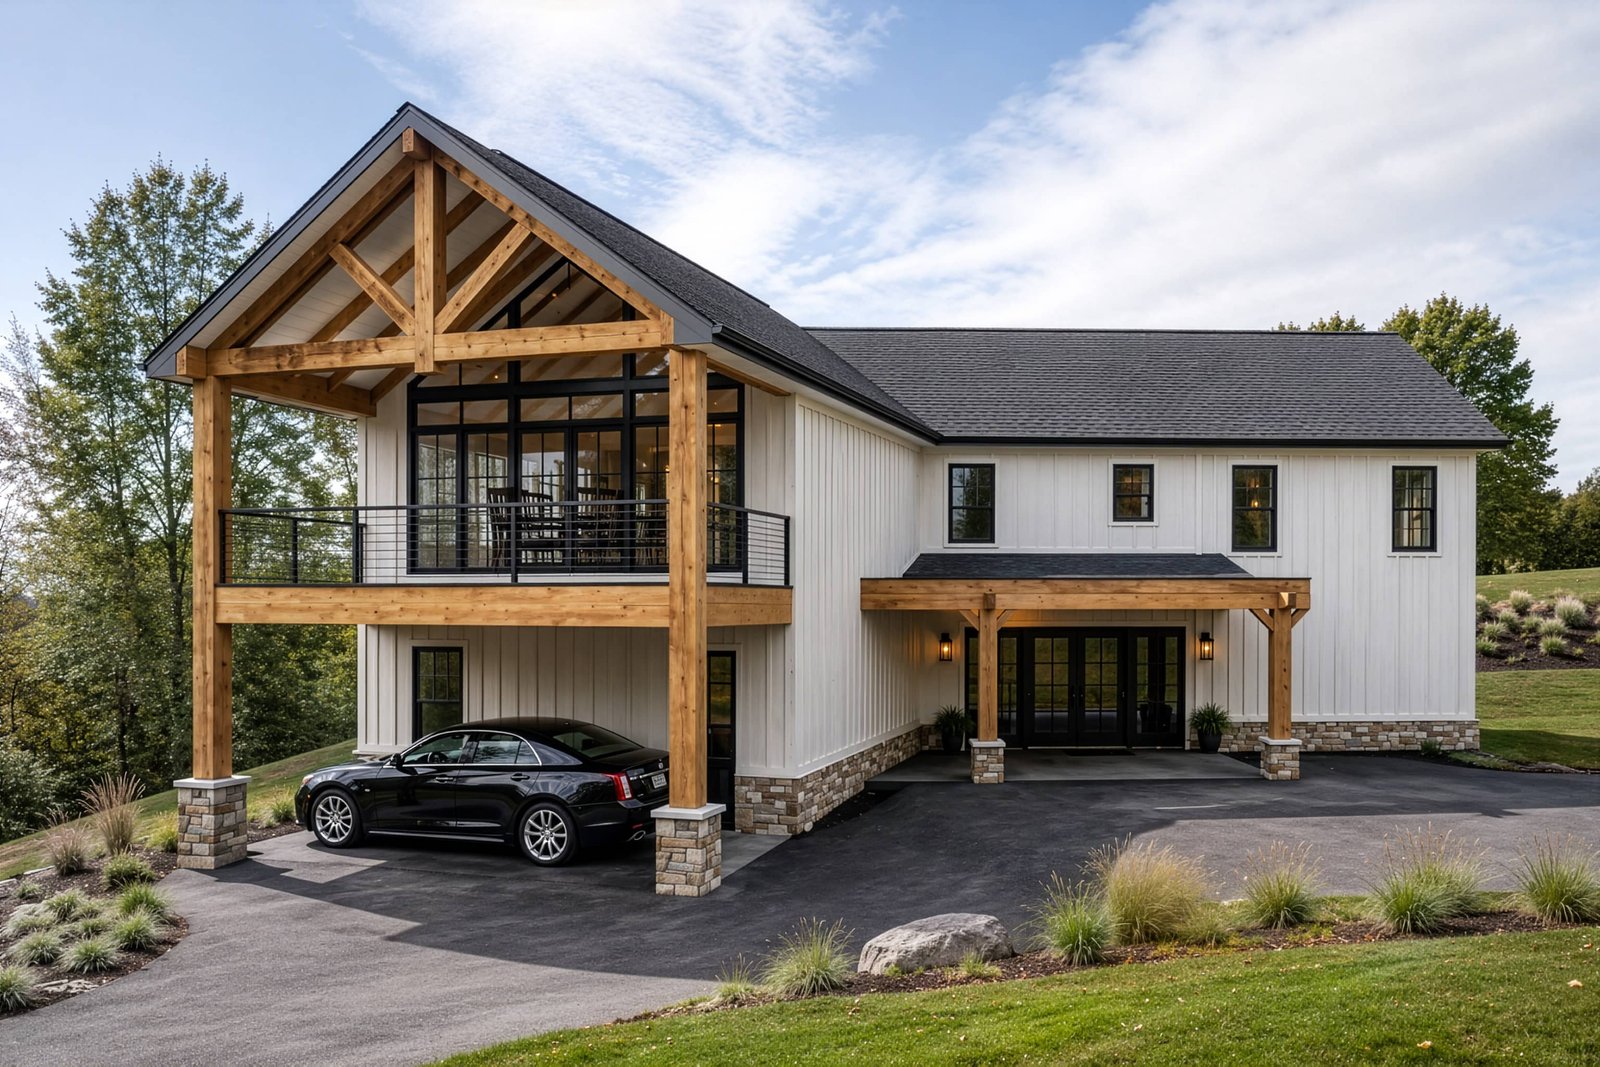
The goal is not to guarantee that a digital image will look identical to the built result. Real materials vary, screens display color differently and natural light changes constantly. The goal is to make the design intent clearer and identify combinations that need refinement.
Understand Scale, Furniture and Circulation More Clearly
A technically correct room can still feel wrong. A corridor may be adequate on paper but visually compressed. A dining table may fit by dimension but leave uncomfortable circulation. An outdoor zone may contain every requested function and still feel overcrowded.
Adding furniture, people, planting and familiar objects gives the model visual scale. This is especially useful in compact interiors and small outdoor spaces, where a few inches or centimeters can change how comfortably the design works.

Make Client Feedback More Specific
One of the most practical benefits of architectural visualization is better conversation. Instead of feedback such as “I am not sure about the room,” a client can point to a specific issue: the wall feels too dark, the island appears too large, the window should frame a different view or the terrace needs more privacy.
That specificity saves time. It also reduces the risk that architect and client are using the same words while imagining different things.
- Use early views for layout and proportion feedback.
- Use material studies for finishes and color decisions.
- Use eye-level views to discuss the real experience of a space.
- Use wider context views to explain site and landscape relationships.
The best visualization is not the image with the most detail. It is the image that helps the project team make the next decision with confidence.
Connect Visualization With BIM and Design Coordination
Architectural visualization and BIM serve different purposes, but the workflows can reinforce one another. BIM organizes geometry and building information; visualization communicates how the proposed design may look and feel.
When a visualization is developed from a coordinated model, design changes can be reviewed with greater consistency. Window sizes, facade modules, ceiling conditions and other architectural elements can stay closer to the underlying project information.
Visualization should not be treated as a substitute for technical coordination or construction documentation. A beautiful image can still contain details that are not structurally, mechanically or legally resolved.
For projects in the United States, Smadych Architects can support architecture firms, contractors and owners with clearly defined architectural design, BIM, drafting and visualization scopes as part of a remote collaboration workflow.
Present Real Estate Before Construction Is Complete
For developers and real-estate teams, visualization has a second role: the project must be understandable before prospective buyers can visit a finished property.
Exterior renders can communicate architecture and landscape. Interior views can show atmosphere and furnishing potential. Floor-plan visualizations clarify room relationships. A consistent set of images can then be used across websites, brochures, presentations and sales materials.
Smadych Architects used this approach for a residential real-estate project in Atlanta, where photorealistic house views were combined with floor-plan presentation to communicate future properties during the pre-construction marketing stage.
Smadych case study: see the complete Photorealistic Rendering of Residential Real Estate in Atlanta project for the full set of project images and presentation examples.
Choose the Visualization Format for the Decision You Need to Make
Not every project needs the same output. A still image is efficient when one controlled viewpoint tells the story. A 3D floor plan can explain room relationships more directly. A 360° panorama or virtual tour is useful when the viewer needs to look around independently. Animation can communicate sequence, movement and a larger development.
| Format | Best use | Main strength |
|---|---|---|
| Exterior rendering | Architecture, site, facade and landscape presentation | Clear overall project image |
| Interior rendering | Materials, furniture, lighting and atmosphere | Human-scale spatial understanding |
| 2D / 3D floor plan | Real-estate presentation and layout communication | Fast understanding of room relationships |
| 360° panorama | Interactive presentations and virtual viewing | Viewer controls the direction of view |
| Animation | Large projects, sequences and marketing presentations | Communicates movement and multiple spaces |
| Interactive 3D model | Exploration, configuration and digital presentations | More active user interaction |
A useful European reference is the TOPRENDER architectural visualization portfolio, which organizes project examples across interior and exterior visualization, floor plans, 360° panoramas, animation and interactive 3D models. That range illustrates why the right deliverable should be selected around the communication goal rather than simply requesting “a render.”
The same principle applies inside an architectural studio: use the lightest, clearest visualization method that answers the current question, then increase realism only when the project or audience benefits from it.
Build a Rendering Workflow That Reduces Rework
Visualization becomes inefficient when a highly polished image is produced before the architecture is stable. Every late change to windows, geometry, furniture or materials then requires additional rendering work.
A more efficient workflow separates decisions into levels:
- Stage 1 — geometry: massing, layout, openings and camera views.
- Stage 2 — design: materials, furniture, planting and lighting direction.
- Stage 3 — refinement: textures, detailed assets, atmosphere and final composition.
- Stage 4 — output: high-resolution stills, animation, 360° views or marketing formats.
This makes feedback cheaper at the beginning and protects final production time at the end. It also helps clients understand when a decision is still flexible and when changing it will affect multiple parts of the project.
From Technical Information to a Real-Estate Presentation Package
A residential development does not need only one beautiful exterior image. Buyers need to understand the house type, the layout, the architectural character and how the future property may feel before construction is complete.
For a residential real-estate project in Atlanta, Smadych Architects created a series of photorealistic house visualizations together with corresponding floor-plan graphics. The images were developed as a coordinated presentation system rather than isolated renders.
| Communication need | Visualization response | Result for the audience |
|---|---|---|
| Understand the house before completion | Exterior architectural renderings | Clear impression of architecture and character |
| Understand room organization | Floor-plan visualization | Faster reading of zoning and relationships |
| Maintain consistency across materials | Coordinated visual style and viewpoints | More coherent project presentation |
| Use images across channels | High-resolution digital presentation assets | Flexible use for web and print |
See the complete Photorealistic Rendering of Residential Real Estate in Atlanta project or browse the Marketing Rendering portfolio.
What Should You Provide for an Architectural Visualization Project?
The exact input depends on the project stage, but useful materials can include:
- Architectural plans, elevations and sections.
- CAD, BIM or existing 3D model files when available.
- Site plan, survey and contextual information.
- Material references, product links and finish schedules.
- Furniture references or interior design direction.
- Landscape information and planting references.
- Preferred camera views or examples of the intended mood.
- Required image size, format and final use: design review, web, print or marketing.
The clearer the intended use, the better the visualization brief. A design-review image and a sales image may show the same building, but they are solving different communication problems.
Visualization Is Most Valuable When It Improves the Project, Not Just the Presentation
Architectural visualization can support design, coordination, client decisions and real-estate communication, but its greatest value comes from timing. A simple model at the right moment can prevent more rework than a photorealistic image produced after every decision is already locked.
The strongest workflow moves from geometry to design, from design to refinement and from refinement to the final communication format. That keeps visualization connected to the real architectural process.
Explore Smadych Architects services, our visualization portfolio and Architecture Trends 2027 for more examples of how digital workflows support design and presentation.