

The architecture trends defining 2026 are not just about what buildings look like. They are increasingly about how intelligently buildings perform, how long they remain useful, how well they support people and how carefully they respond to place.
By September 2026, several directions are visible across professional architecture, residential design and homeowner demand in the United States. The American Institute of Architects has elevated regenerative design, climate resilience and responsible AI adoption in its current professional agenda. At the same time, Houzz research shows measurable increases in interest around biophilic design, wellness, sustainable choices, tactile materials and adaptable homes.
Technology is also moving from novelty to infrastructure. AI is becoming part of daily design and business workflows, while BIM, simulation and performance analysis continue to influence decisions earlier in the architectural process.
The defining idea of 2026: good architecture is increasingly expected to do more than look contemporary. It must respond to climate, use resources intelligently, support changing lifestyles and communicate complex decisions clearly.
Below are ten architecture trends that are already shaping projects in 2026 — with particular relevance to residential architecture, renovation, landscape design, BIM and international architectural collaboration.
Regenerative Design Is Moving Into the Mainstream
Sustainable architecture traditionally asks how a building can reduce its negative impact. Regenerative design goes further by asking whether architecture can actively improve the ecological and social systems around it.
In 2026, this idea moved closer to the center of professional architectural discussion. AIA's 2026–2030 Strategic Plan identifies regenerative design as a defining framework, while its current design guidance emphasizes restoration, ecosystem health, community well-being and long-term resilience.
In practice, regenerative thinking can influence the whole project:
- Restoring habitat and supporting biodiversity through landscape design.
- Managing stormwater on site rather than treating it only as a drainage problem.
- Using orientation, shading and passive strategies to reduce energy demand first.
- Evaluating material health, embodied carbon, sourcing and future reuse.
Why it matters in 2026: sustainability is becoming less about adding isolated “green features” and more about treating the entire building and site as one environmental system.
AI Is Moving From Experiment to Everyday Architectural Workflow
Artificial intelligence is one of the most visible architecture trends of 2026, but its practical impact is becoming more important than speculative images or automated concept generation.
AI is increasingly used to support research, documentation, visualization, option comparison, communication, business operations and repetitive production tasks. AIA now maintains dedicated guidance for the responsible use of AI in architecture, reflecting the fact that adoption is becoming a professional practice issue rather than an experimental side topic.
Houzz's 2026 State of AI research found that 41% of surveyed construction and design firms were already using AI for business tasks, up seven percentage points from the previous year. Among renovating homeowners, 22% reported using AI in their projects, particularly for gathering ideas, visualizing concepts and comparing options.
The 2026 reality: AI is becoming a productivity layer around architectural work, but design quality still depends on judgment, context, technical knowledge and accountability.
Research: Houzz — 2026 State of AI takeaways →
Adaptive Reuse and Renovation Are Gaining Strategic Value
In 2026, architects are increasingly looking at existing buildings as resources rather than automatically treating them as obstacles to new construction.
Adaptive reuse can preserve structural value, reduce demolition waste and retain embodied carbon. AIA's review of recent COTE Top Ten projects specifically identifies adaptive reuse as one of the strongest strategies available to architects and building owners seeking lower-carbon outcomes.
The same logic applies at a residential scale. Renovation can reorganize an existing house, improve energy performance, create better relationships with the site and extend the useful life of the property without unnecessarily replacing everything that already works.
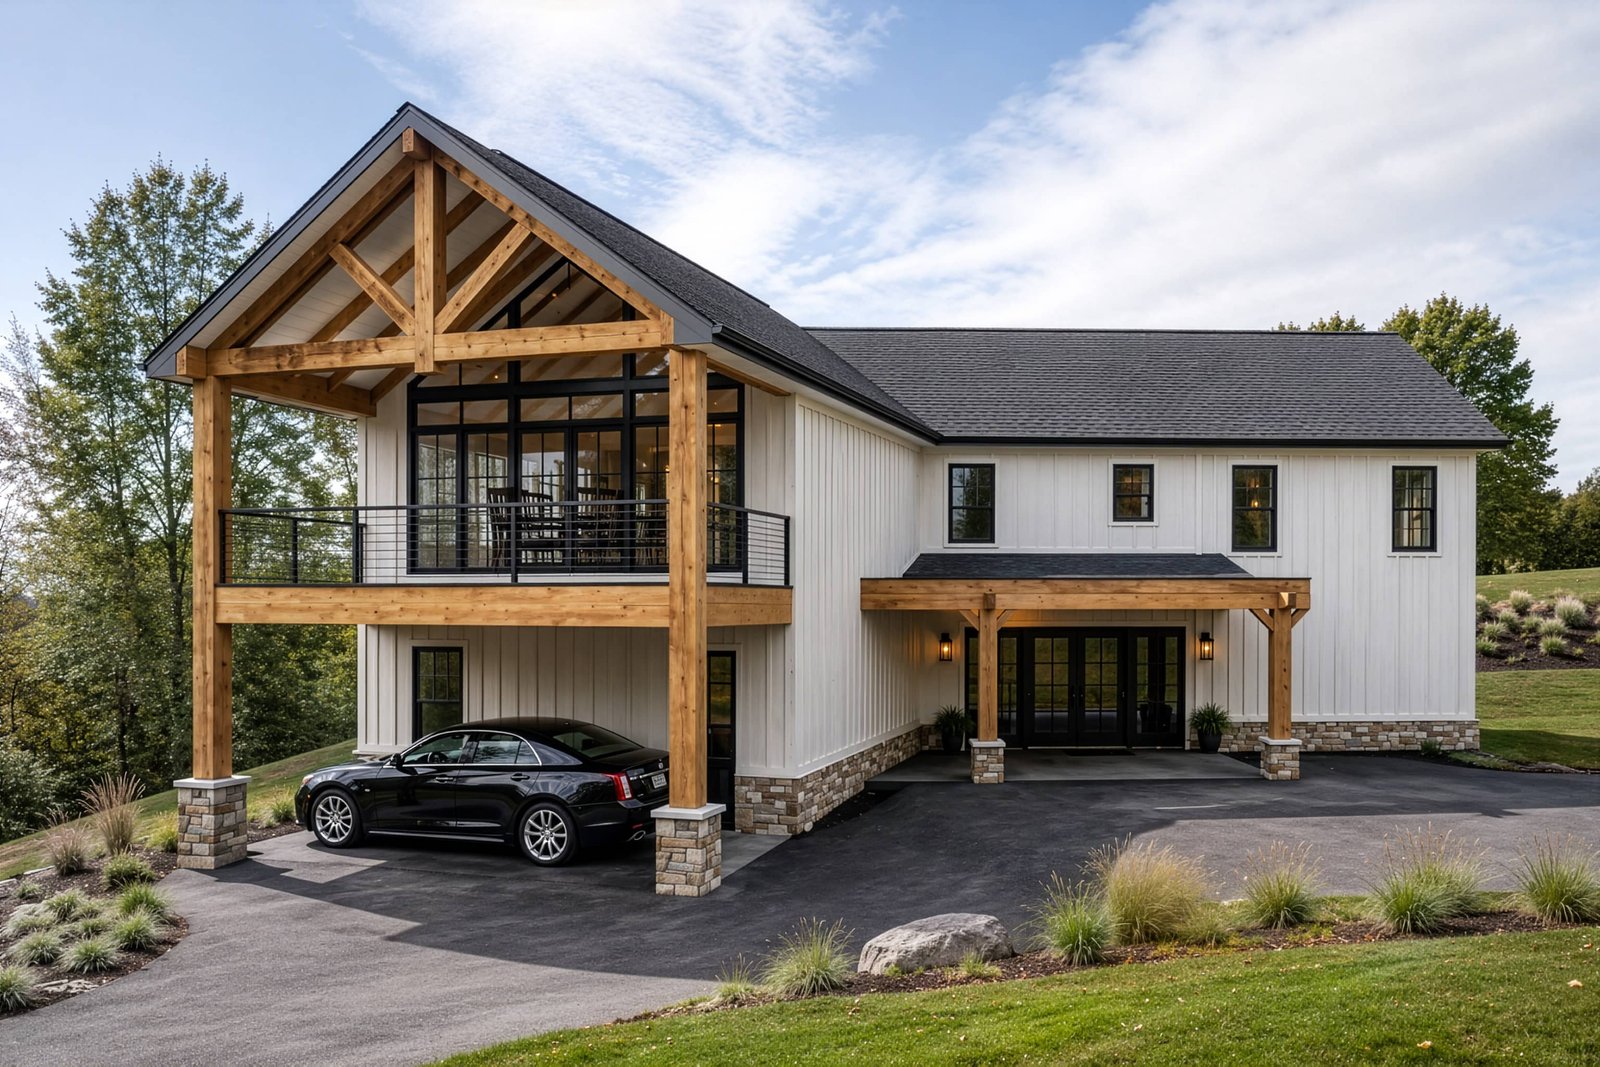
Why it matters in 2026: the most sustainable square meter can be the one that does not need to be demolished and rebuilt.
Renovation & Remodeling Design
Explore architectural design, renovation, BIM, drafting and project-documentation services from Smadych Architects.
Climate Resilience Is Becoming a Core Design Requirement
Climate-responsive architecture is not one universal aesthetic. It is a project-specific response to heat, intense rainfall, wildfire, drought, flooding, wind, humidity and other environmental conditions that vary by location.
In 2026, AIA launched its Disaster Risk Reduction and Resilience Commitment, encouraging architectural practices to integrate resilience more deliberately into both new construction and renovation.
At project level, this can affect massing, roof geometry, drainage, façade design, material selection, landscape planning, passive cooling, solar control and the relationship between indoor and outdoor space.
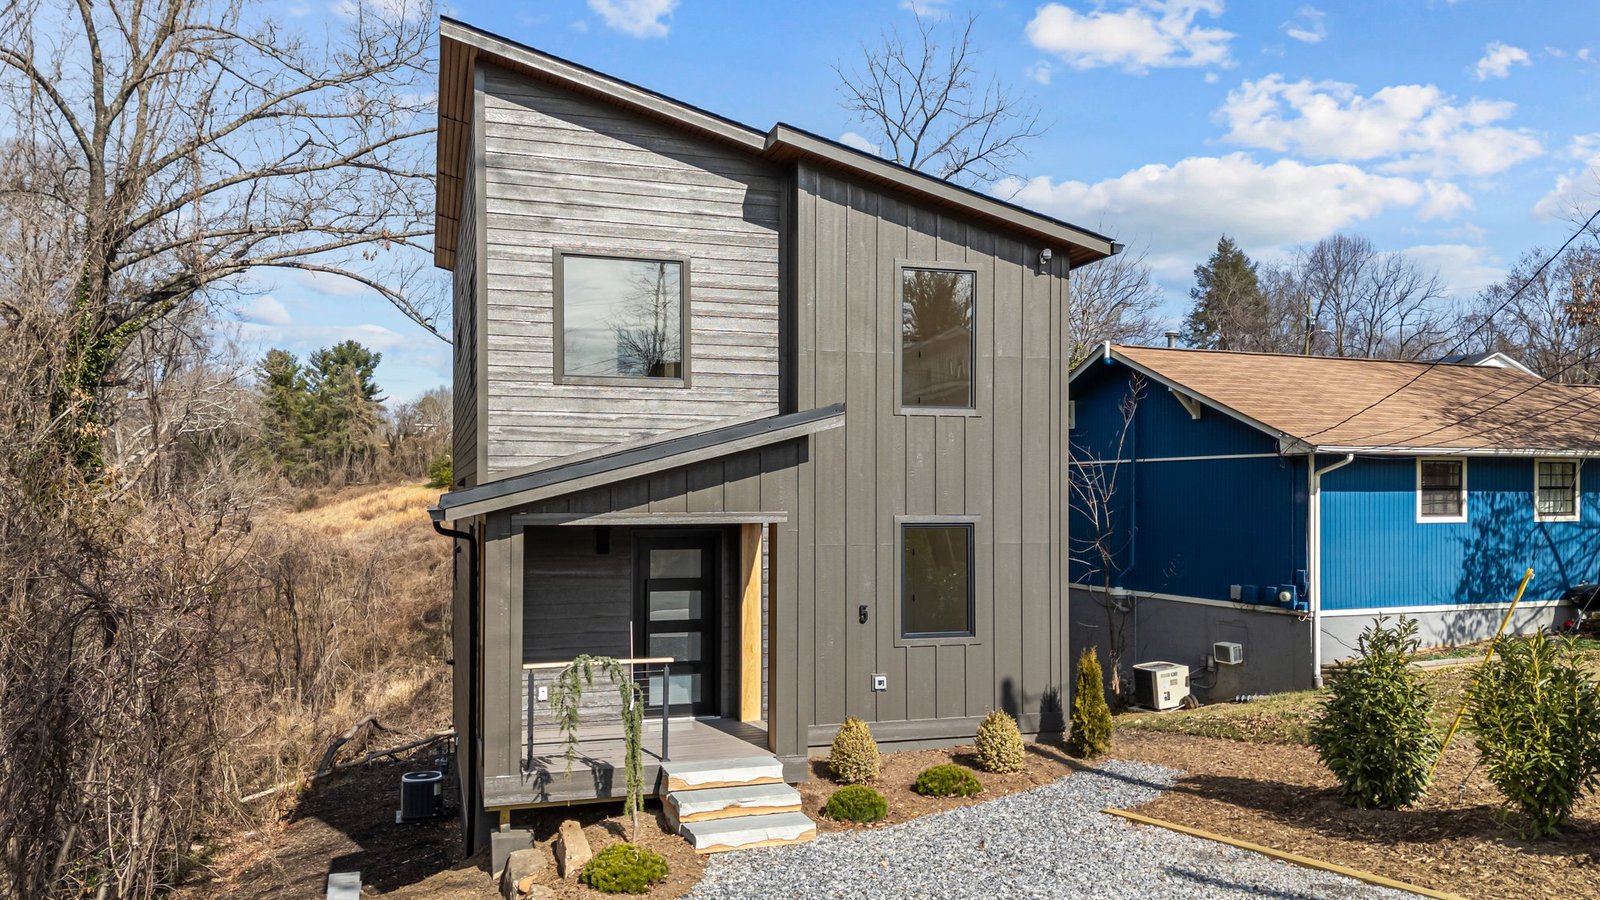
Contemporary Hillside House in West Asheville
A residential design shaped around steep terrain, a narrow lot, privacy requirements and direct connection to the surrounding landscape.
Why it matters in 2026: resilience works best when it influences the architecture from the first concept rather than being added after the design is complete.
Biophilic Design and Wellness Are Becoming Part of Everyday Planning
Biophilic design is one of the clearest measurable residential design trends in 2026. Houzz reported a 112% year-over-year increase in US searches for “biophilic design,” while searches for “wellness room” rose 164%.
But the architectural opportunity goes beyond indoor plants or a dedicated spa room. Natural light, views, fresh air, planting, acoustics, privacy, water, tactile materials and access to outdoor space can influence well-being throughout an entire building.
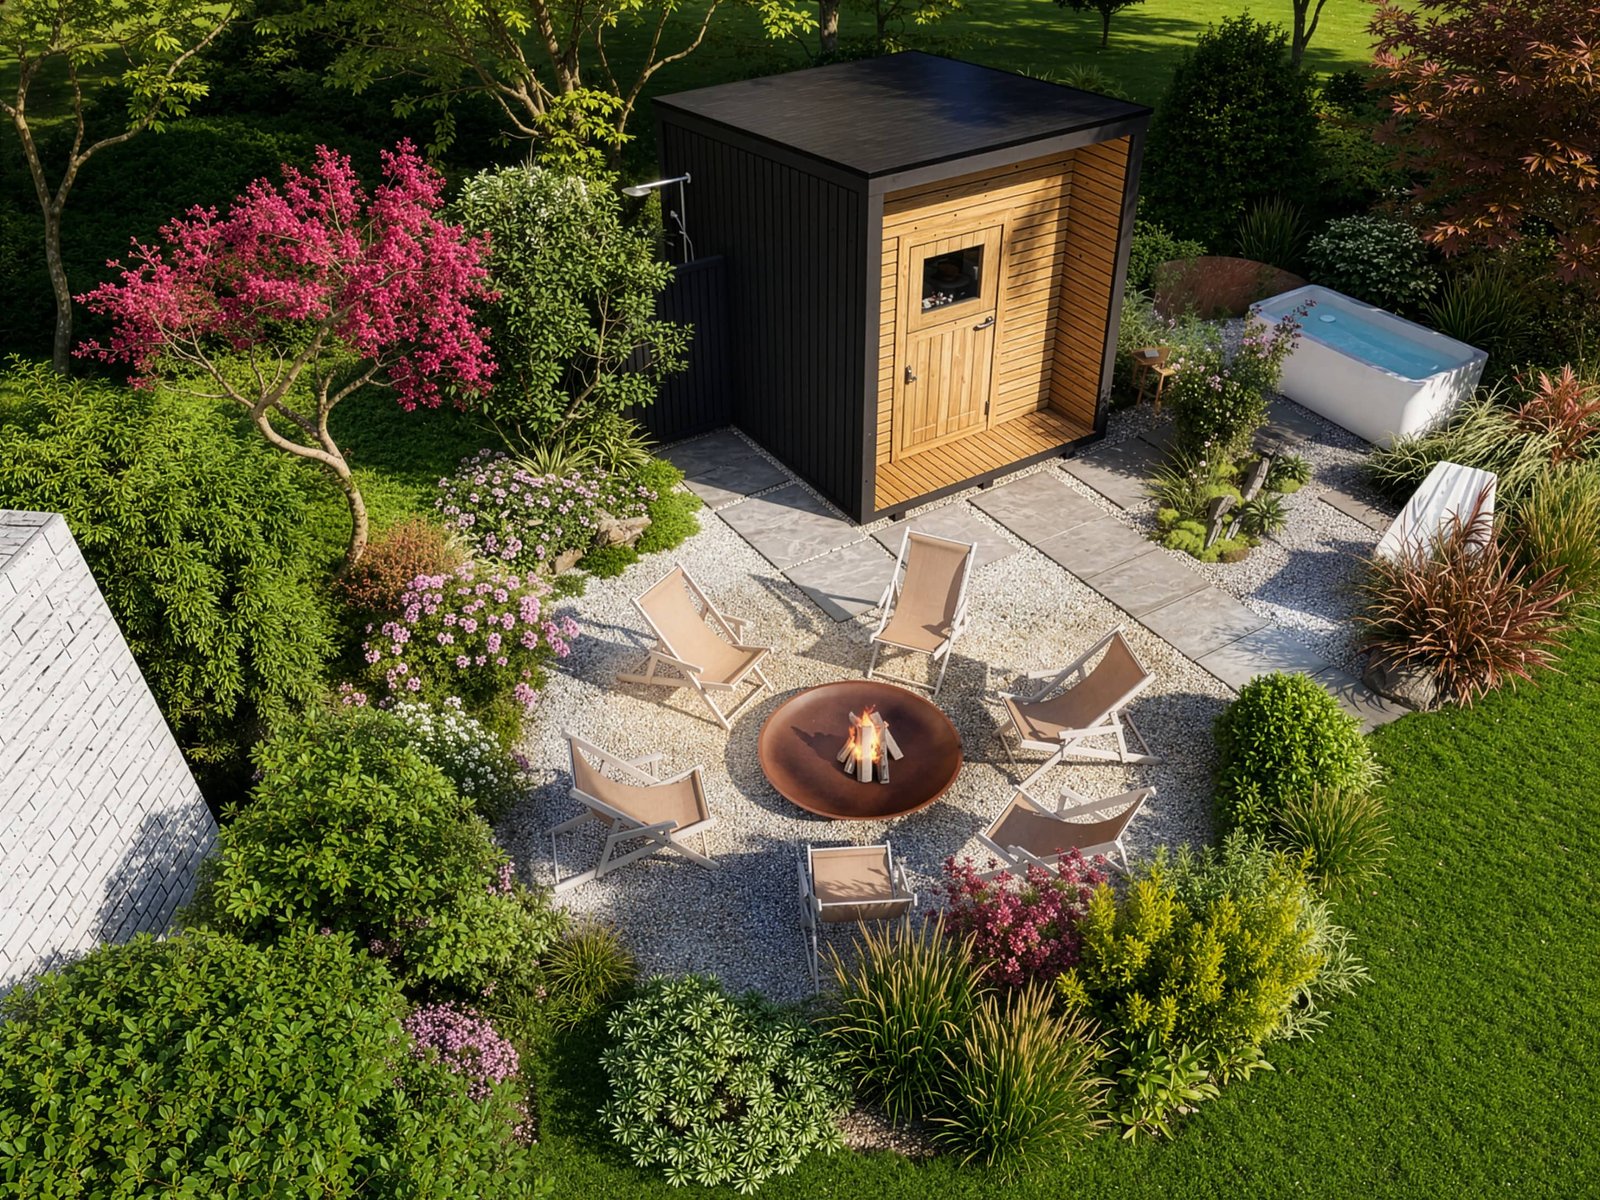
The Japanese-inspired sauna garden by Smadych Architects illustrates this approach at a small residential scale: wellness is created through spatial separation, planting, a sauna, an outdoor tub, a fire pit and a calmer relationship between the home and its landscape.
Why it matters in 2026: wellness is shifting from a special feature to an organizing principle for light, layout, privacy and landscape.
Explore Landscape Design projects →
Warm, Natural and Tactile Materials Are Replacing Sterile Minimalism
One of the strongest aesthetic shifts of 2026 is the move away from cold, uniform white-and-gray spaces toward interiors and buildings with greater material depth, warmth and visible texture.
Houzz search data shows how pronounced the movement has become. Searches for sandstone increased 257%, Venetian plaster rose 94%, terracotta flooring increased 55%, and limewash interior paint rose 53% in its 2026 emerging-trends data.
By late summer, Houzz's survey of design professionals described warmth as less of a temporary trend and more of a new baseline. Natural wood, stone, plaster, high-variation tile, aged metals and materials that develop character over time are replacing the expectation that every surface should look perfectly uniform.
The architectural lesson: material authenticity is becoming part of how people evaluate comfort and quality, not only how they evaluate style.
Curves and Softer Geometry Are Moving Into Architectural Details
Rounded forms have been visible in furniture for several years, but in 2026 they are increasingly appearing in architectural elements themselves.
Houzz recorded strong growth in searches for arched pantry doors, arched range hoods, rounded kitchen islands, curved peninsulas and curved staircases. This does not mean every building is becoming organically shaped. Instead, softer geometry is being used selectively to reduce visual rigidity and create more fluid transitions between spaces.
Curves can also be functional: a rounded corner can improve circulation, an arch can frame a threshold, and a curved wall can guide movement or create a more protected zone within an open plan.
Why it matters in 2026: architecture is moving away from “minimalism equals straight lines” toward a more flexible vocabulary of form.
Outdoor Living Is Becoming More Integrated — Even on Small Sites
Outdoor space is increasingly treated as usable architecture rather than leftover land around the building. Terraces, courtyards, kitchens, fire-pit areas, gardens and shaded seating zones are being planned as extensions of everyday living.
This trend is particularly important on compact properties. Houzz's 2026 search data showed growing interest in small front yards, small courtyards, small patio gardens and small backyards, suggesting that homeowners are looking for more functionality from limited outdoor space.

In the Brooklyn backyard project by Smadych Architects, a compact urban site is organized around multiple uses, including cooking, gathering, planting and relaxation. The result is not simply landscaping around a house; it is an additional sequence of living spaces.
Why it matters in 2026: clients increasingly expect every part of a property — including small exterior areas — to contribute to everyday life.
Homes Are Being Designed to Evolve With Their Occupants
Long-term livability is becoming a more explicit part of residential design in 2026. Houzz's September reporting notes increasing professional demand for wider circulation, curbless showers, natural light, accessible storage and other features that can make a home easier to use across different stages of life.
The trend extends beyond accessibility. ADUs, secondary suites, adaptable rooms and flexible workspaces can support multigenerational living, remote work, guests, rental income and changing family structures.
This is partly a response to how long people expect to remain in their homes. The 2026 Houzz & Home findings cited in Houzz's fall trends report show that 61% of homeowners plan to stay in their renovated home for at least 11 more years, while 44% describe it as a forever home.
Why it matters in 2026: future-ready design can add value without making a home feel institutional or over-engineered today.
Explore Residential Architecture projects →
BIM and Performance Data Are Shaping Decisions Earlier
Digital architectural workflows are becoming more valuable when they help teams make better decisions, not simply when they produce a detailed 3D model.
AIA's 2026 review of leading sustainable projects identifies analysis as a major driver of high-performance design. Energy modeling, daylight studies, comfort simulation, carbon accounting and scenario testing are increasingly used before major design decisions are locked in.
BIM supports the same shift by giving project teams a shared environment for geometry, documentation and structured building information. Combined with analysis and increasingly capable AI tools, it can make coordination more transparent and help architects compare consequences earlier.
- Better coordination between architecture and other disciplines.
- More reliable drawing and model consistency.
- Earlier testing of daylight, energy and building-performance scenarios.
- Clearer communication with clients, consultants and construction teams.
Why it matters in 2026: digital modeling is evolving from representation toward decision support.
Explore BIM Modeling & Drafting services →
What Is Defining Architecture in 2026?
Taken together, the biggest architecture trends of 2026 show a clear movement away from one-dimensional definitions of good design.
A successful project is increasingly expected to be visually strong, technically coordinated, climate-aware, adaptable, healthy and responsible in the way it uses existing buildings, materials and land.
| 2026 trend | What is happening now | Architectural impact |
|---|---|---|
| Regenerative design | Sustainability expands toward restoration and net-positive thinking | Buildings and landscapes are treated as connected ecological systems |
| AI adoption | AI enters normal professional and client workflows | Faster research, visualization and information processing |
| Adaptive reuse | Existing buildings gain strategic environmental value | Renovation becomes a central design opportunity |
| Climate resilience | Hazard awareness is integrated earlier | Site and climate influence form, materials and landscape |
| Wellness & biophilia | Demand grows for nature, calm and healthier spaces | Light, air, privacy and landscape shape planning |
| Warm materials | Clients move away from sterile, uniform minimalism | Texture and material authenticity become more important |
| Flexible homes | Homes are expected to support changing life stages | Adaptability becomes part of long-term value |
| BIM & analysis | More decisions are supported by models and performance data | Digital workflows improve coordination and early testing |
At Smadych Architects, we work across architecture, renovation, BIM, landscape design, interior design and architectural visualization. Our approach combines contextual analysis with digital workflows and practical project coordination for private and professional clients worldwide.
For projects in the United States, explore our Architectural Design Services USA. You can also browse the Smadych Architects project portfolio.
Looking ahead: many of these 2026 trends are likely to evolve further. Read our next analysis: Architecture Trends 2027: 10 Trends Shaping the Future of Design →